Gossett & Co Inquire

West Lake Hills Available Fall 2027

300 Laurel Valley Road

6
Bedrooms
6.5
Bathrooms
6,670
Approx. SF
2.46
Acres
3
Car Garage
Pool & Spa
Gym
Wine Cellar Movie Room

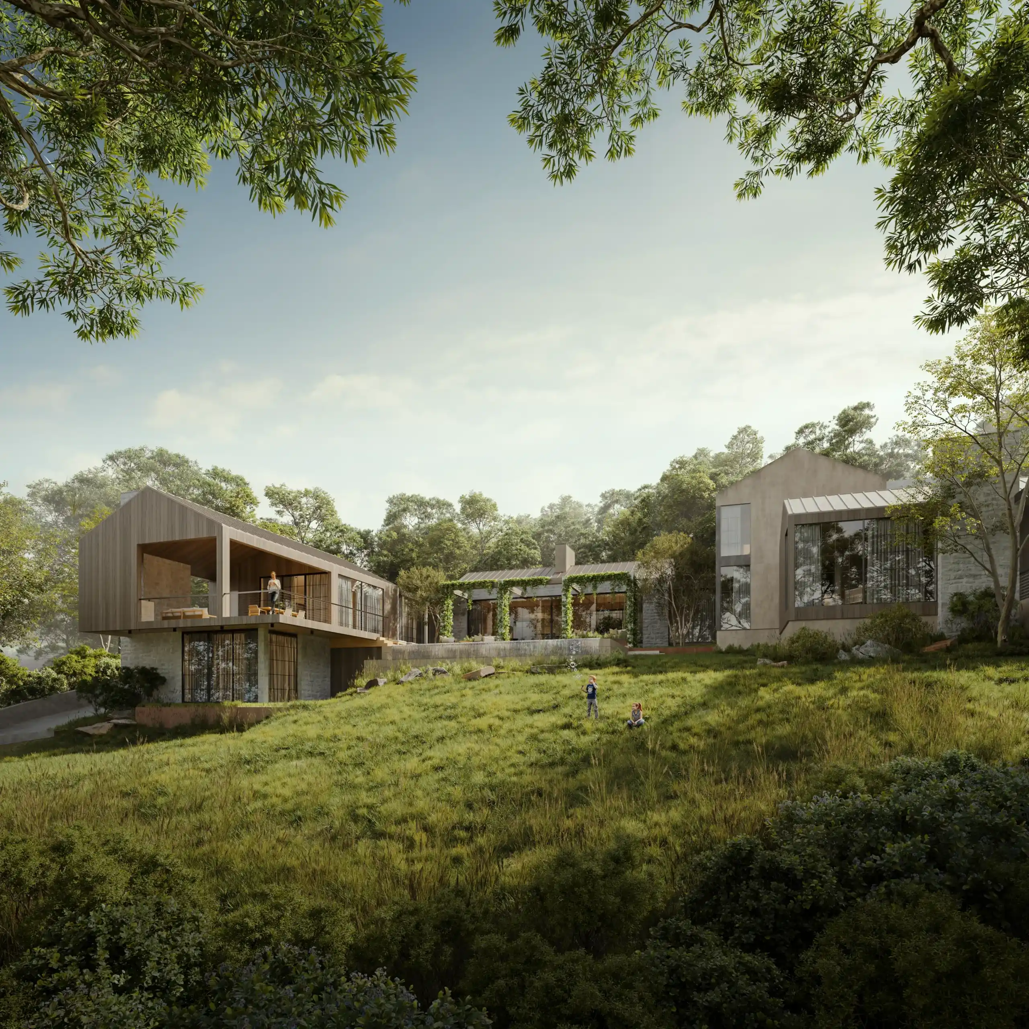
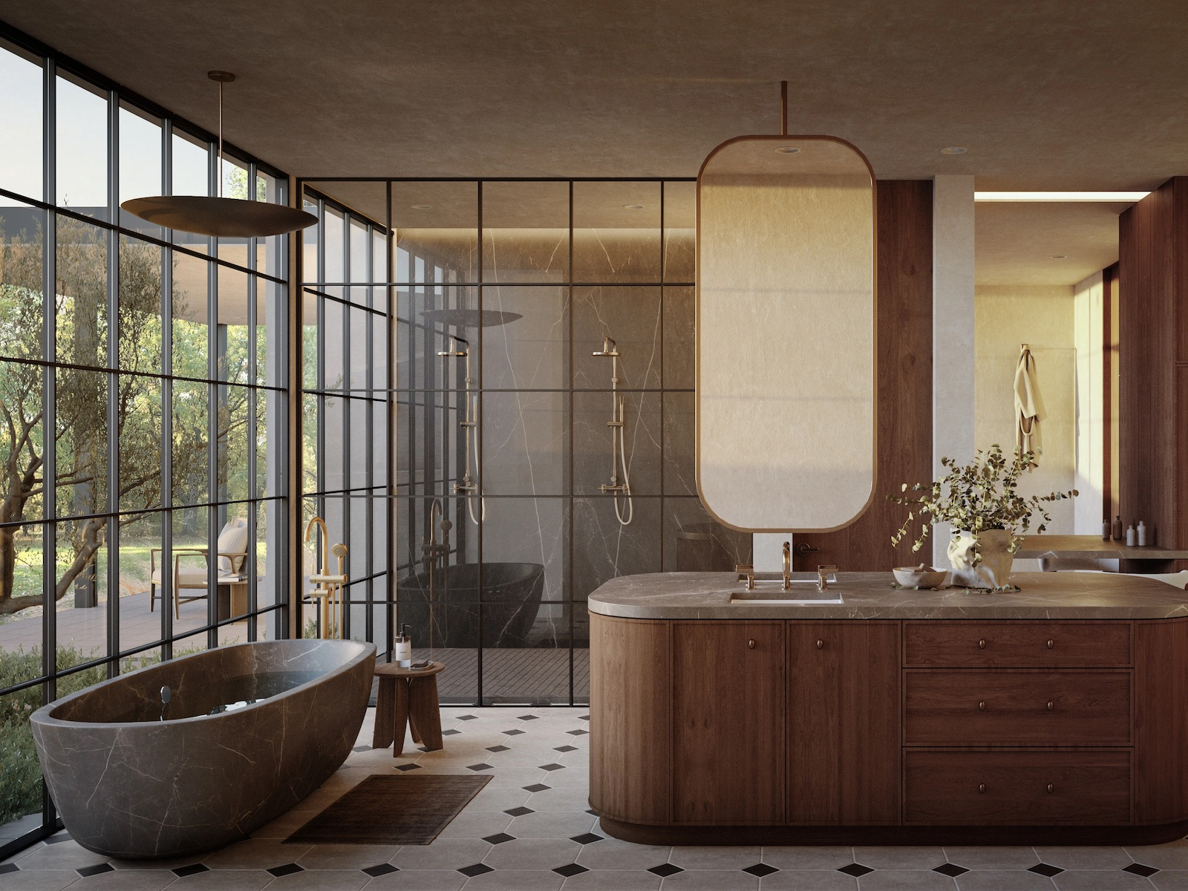
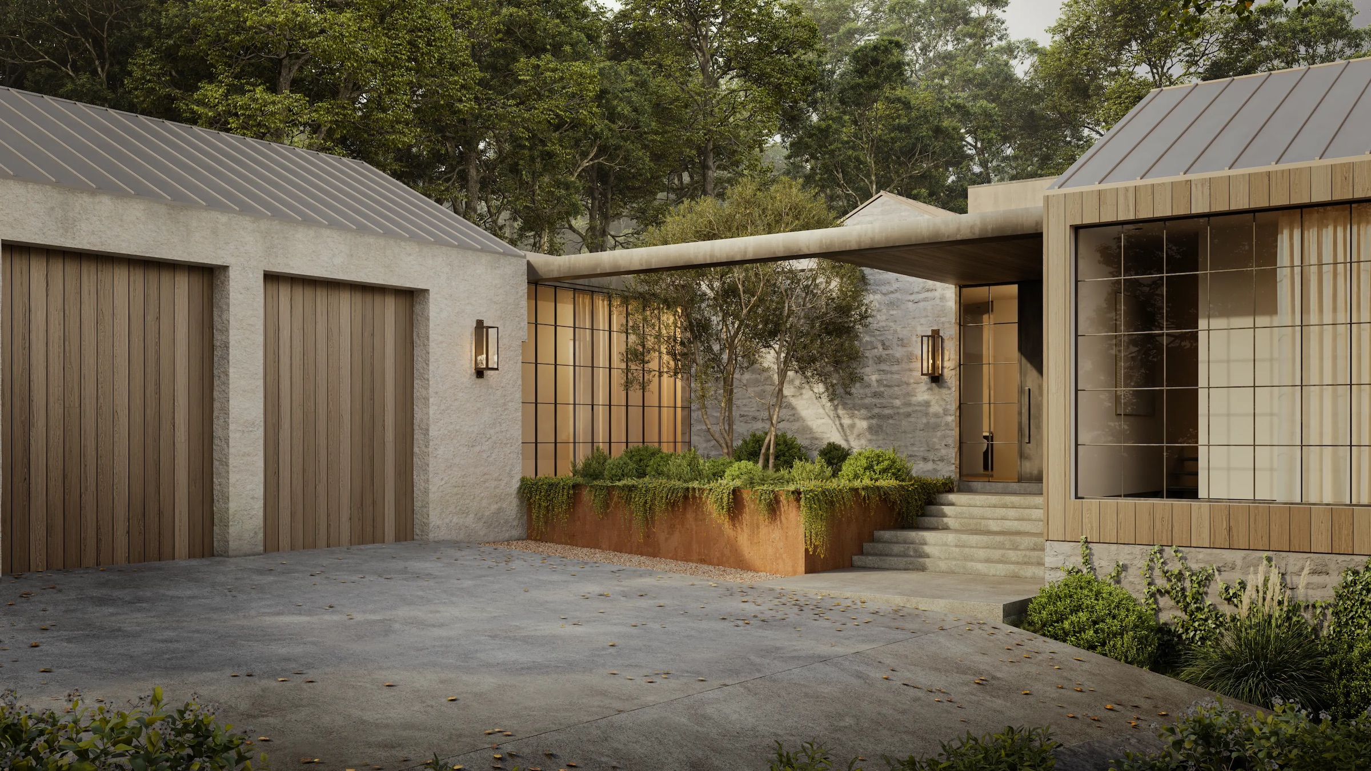
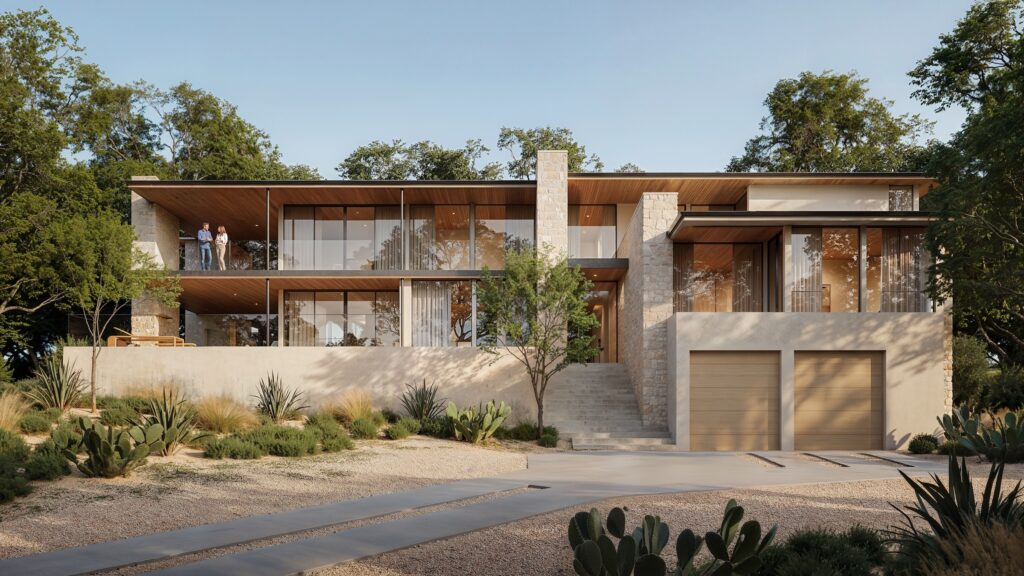
Set on nearly 2.5 acres in West Lake Hills, our Laurel Valley project follows the natural slope of the site, creating varied elevations, tree-framed views, and a close relationship to the landscape. Little Bee Creek and a limestone bluff define the setting, while expansive glazing and covered terraces connect the living spaces and primary suite to the pool, spa, gardens, and surrounding trees. The result is a home shaped as much by its setting as by its interior spaces—a place designed to make staying in feel like the destination.

Gossett & Co. Privacy Standard: This residence is offered privately to protect the privacy of current and future owners. Additional information is available to qualified parties. All renderings, drawings, and visual materials are provided for illustrative purposes only and are subject to change.


Project Notes

The Making of 300 Laurel Valley Road

Project Team

Architecture & Interior Design by Studio Celeste. Built by Gossett & Co.

Private Setting

Nearly 2.5 acres provide privacy, space, and a sense of separation within West Lake Hills.

Defined by the Site

Little Bee Creek, a limestone bluff, mature trees, and the natural grade shape the setting and treetop views.

Indoor + Outdoor Living

Covered terraces connect the living spaces and primary suite to the pool, spa, gardens, and landscape.

Gather + Unwind

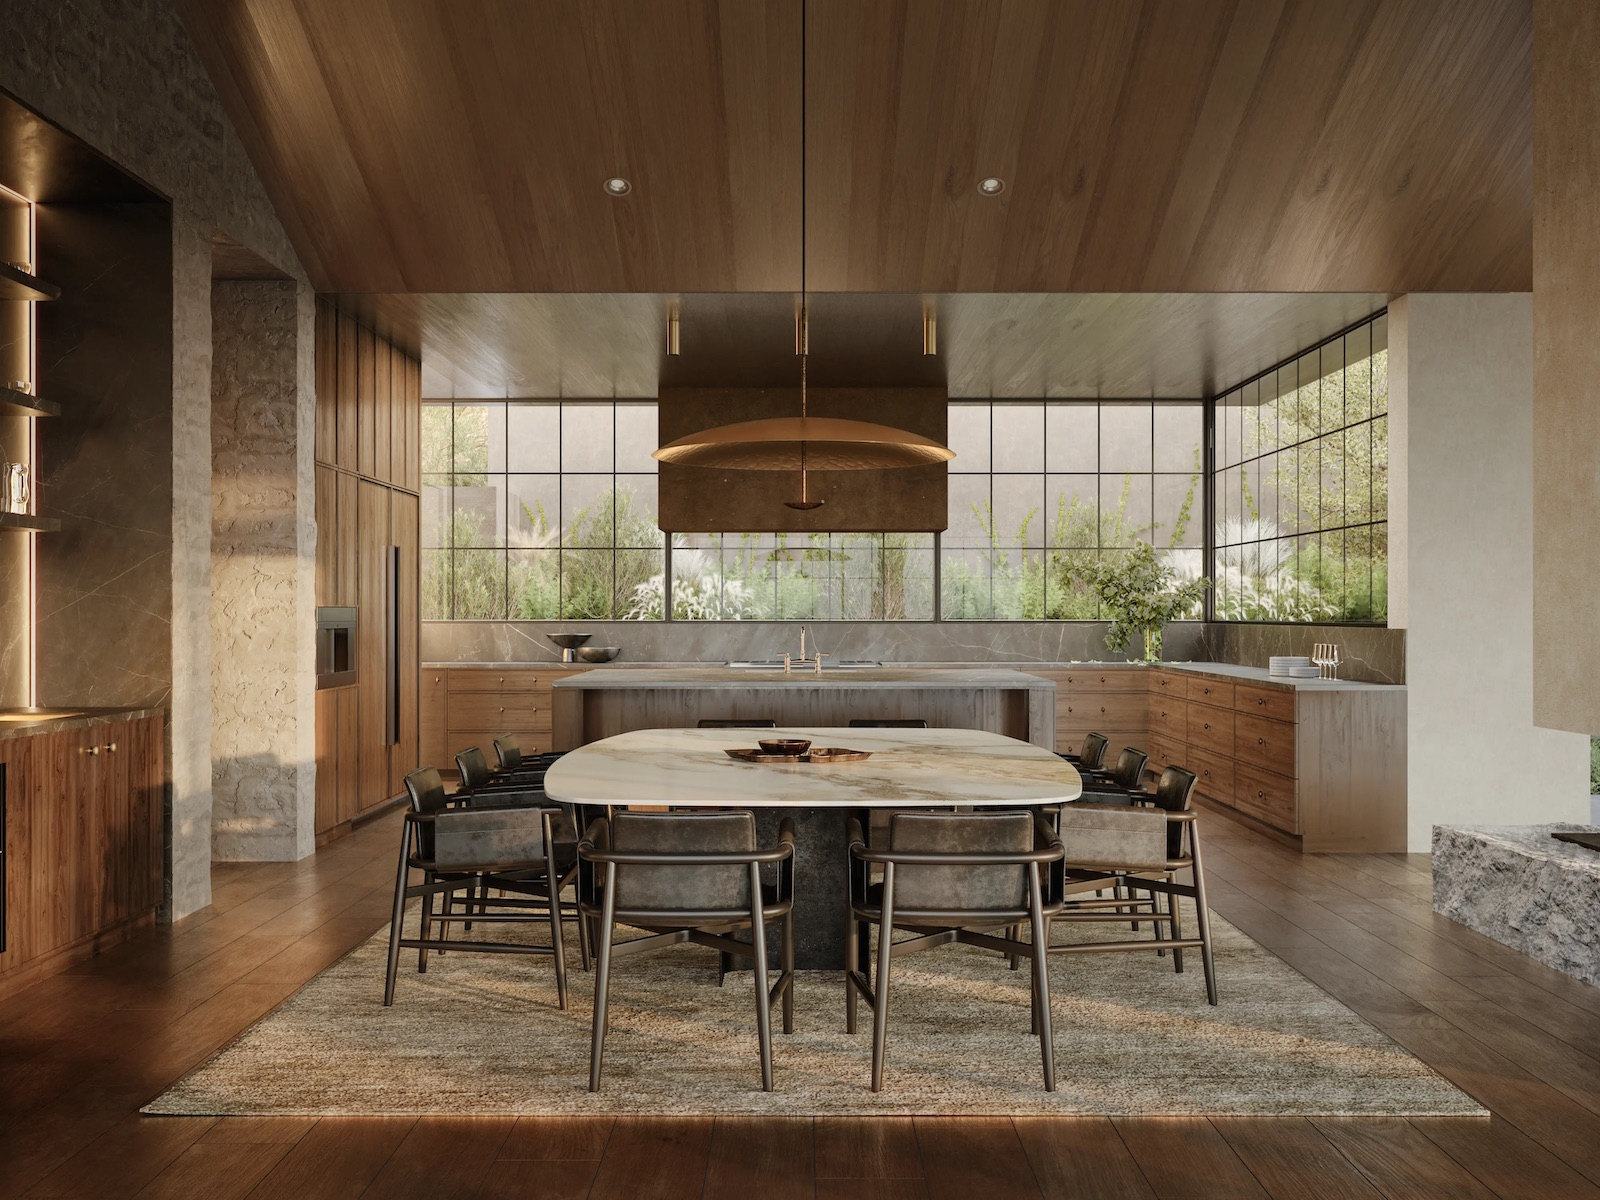
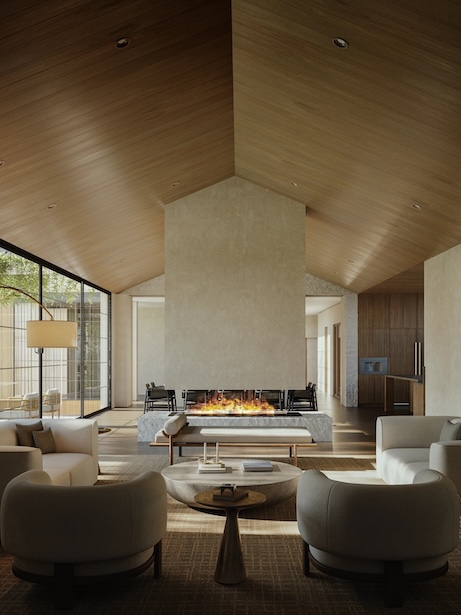
A wine room, media room, gym, and connected gathering spaces create an easy progression from entertaining to downtime.

Performance + Wellness

Building science and wellness are integrated throughout the residence, supporting air and water quality, natural light, comfort, and long-term performance.
PORTFOLIO IN VIEW

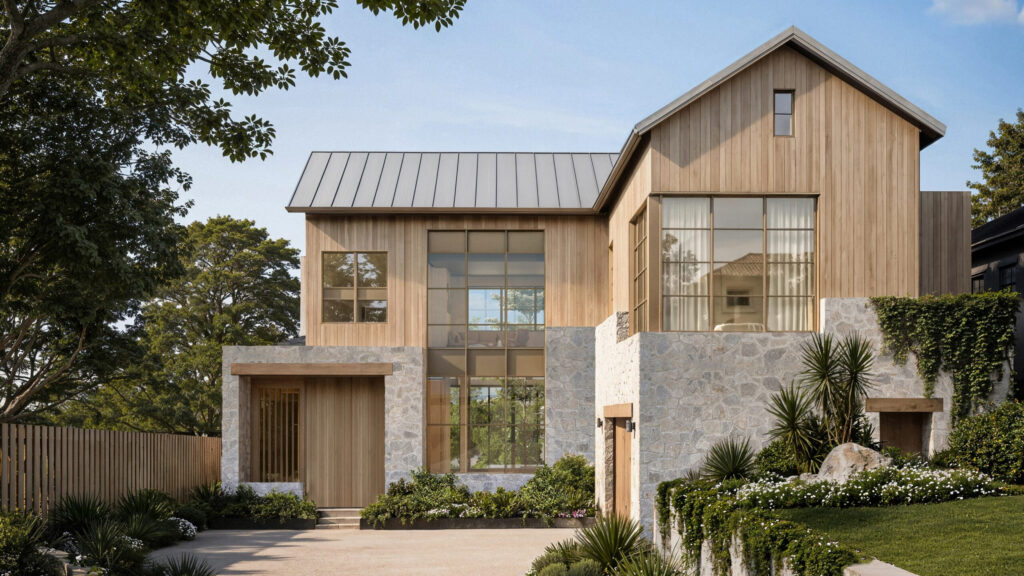
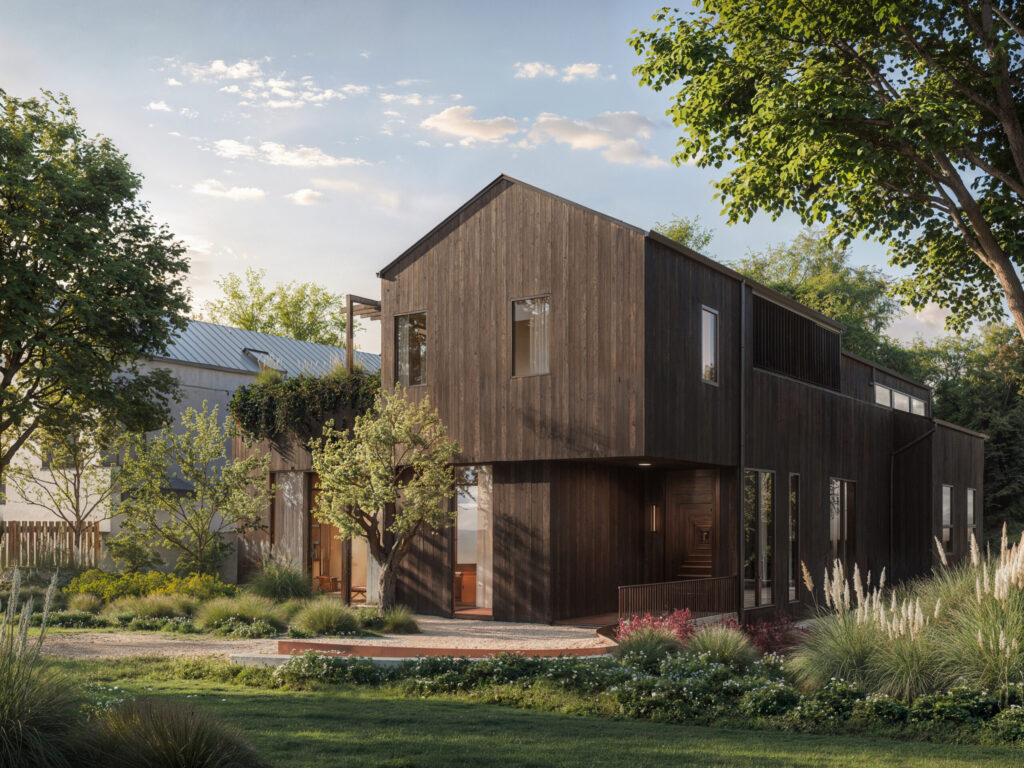
Similar Works