Gossett & Co Inquire

Rollingwood Available Fall 2027

402 Almarion Drive

7
Bedrooms
7.5
Bathrooms
8,000
Approx. SF
0.4
Acres
3
Car Garage
Private Elevator
Detached Casita
Wine Cellar Library

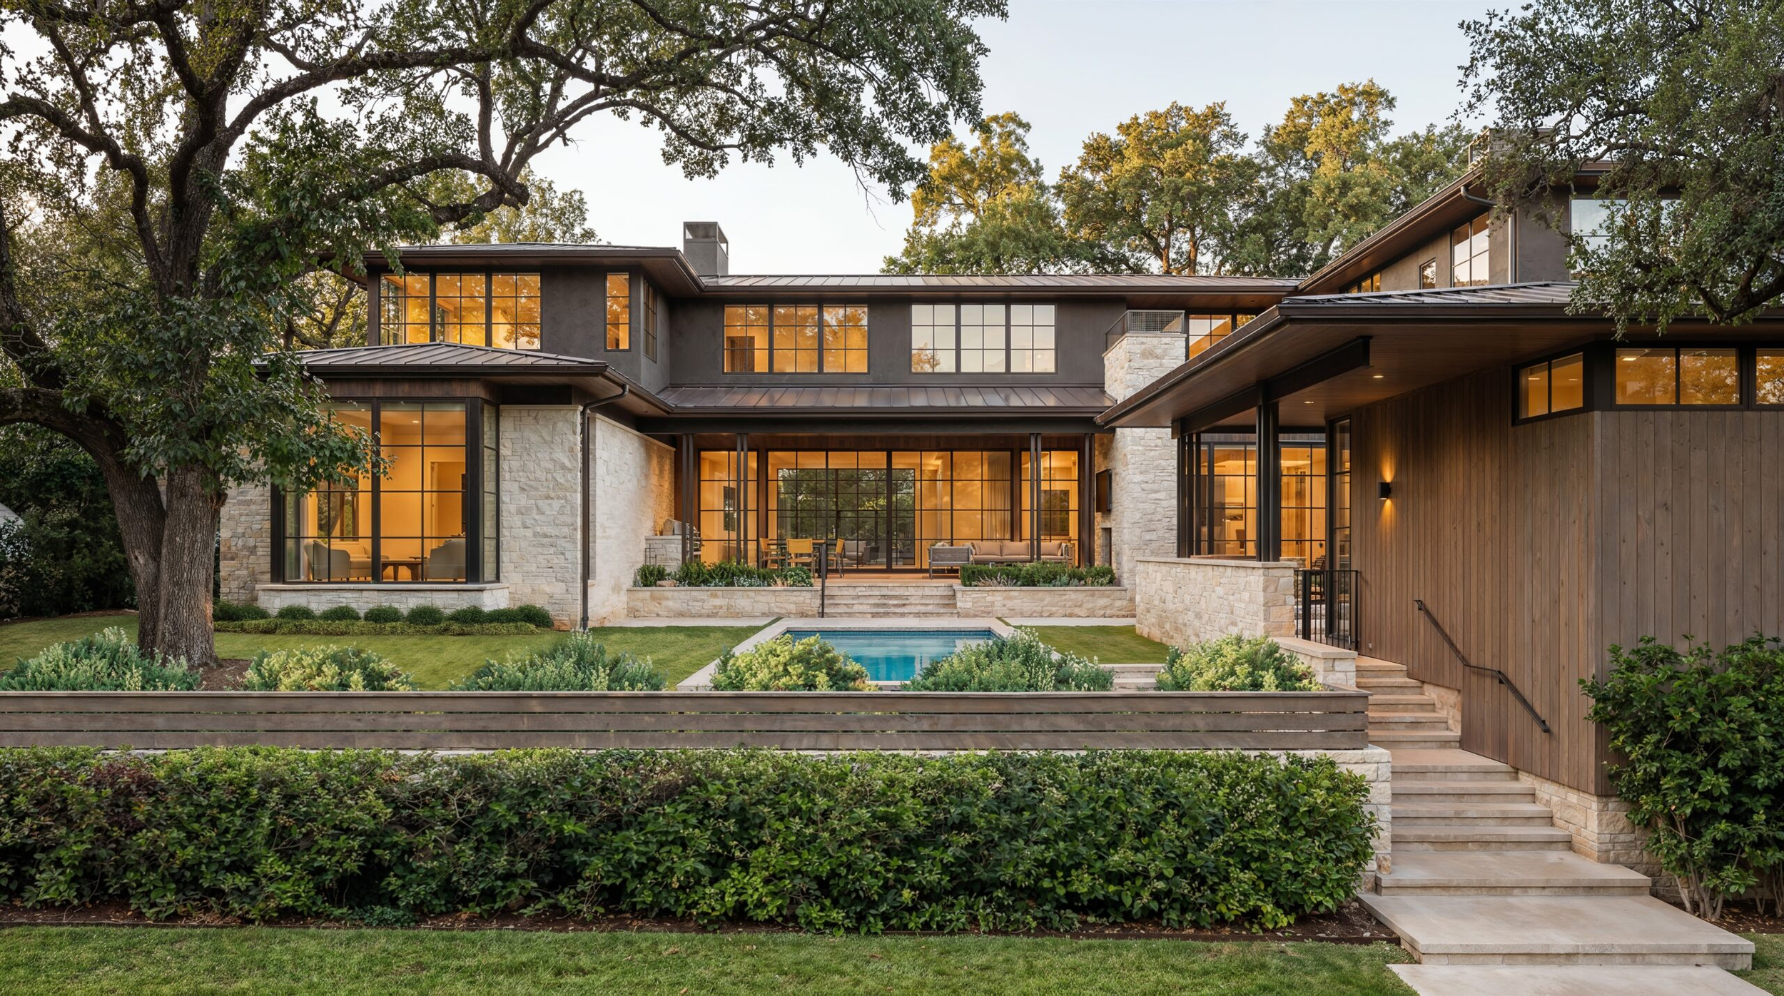
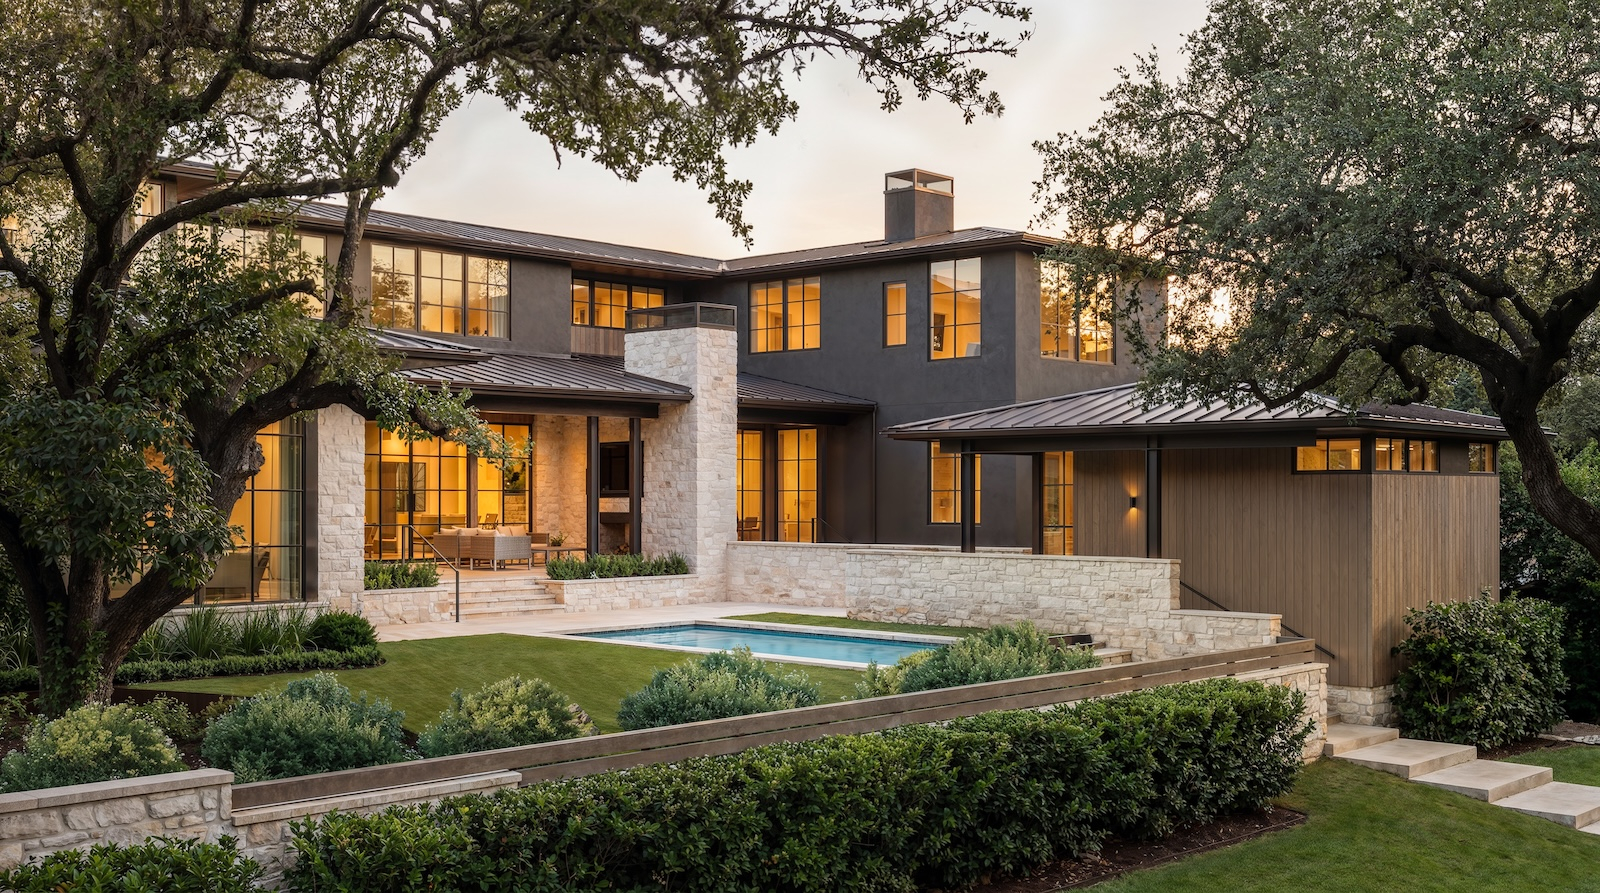
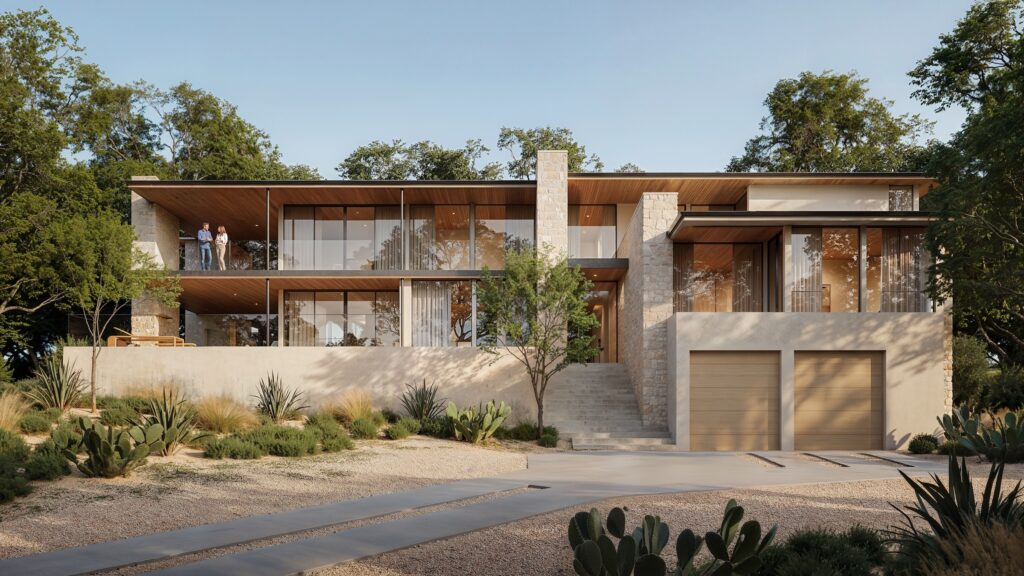
Set on a .40-acre homesite in Rollingwood, our Almarion project is designed for gathering, with a chef’s kitchen centered on an 18-foot island and living spaces that open toward the pool and outdoor areas. A detached one-bedroom casita adds flexibility for guests, work, or extended stays. With spaces for cooking, gathering, swimming, retreat, and hosting, the home brings everyday life and entertaining together in one place.

Gossett & Co. Privacy Standard: This residence is offered privately to protect the privacy of current and future owners. Additional information is available to qualified parties. All renderings, drawings, and visual materials are provided for illustrative purposes only and are subject to change.


Project Notes

The Making of 402 Almarion Drive

Project Team

Architecture by John West Stoddard. Interior design by ByBritt Designs. Built by Gossett & Co.

Material Contrast

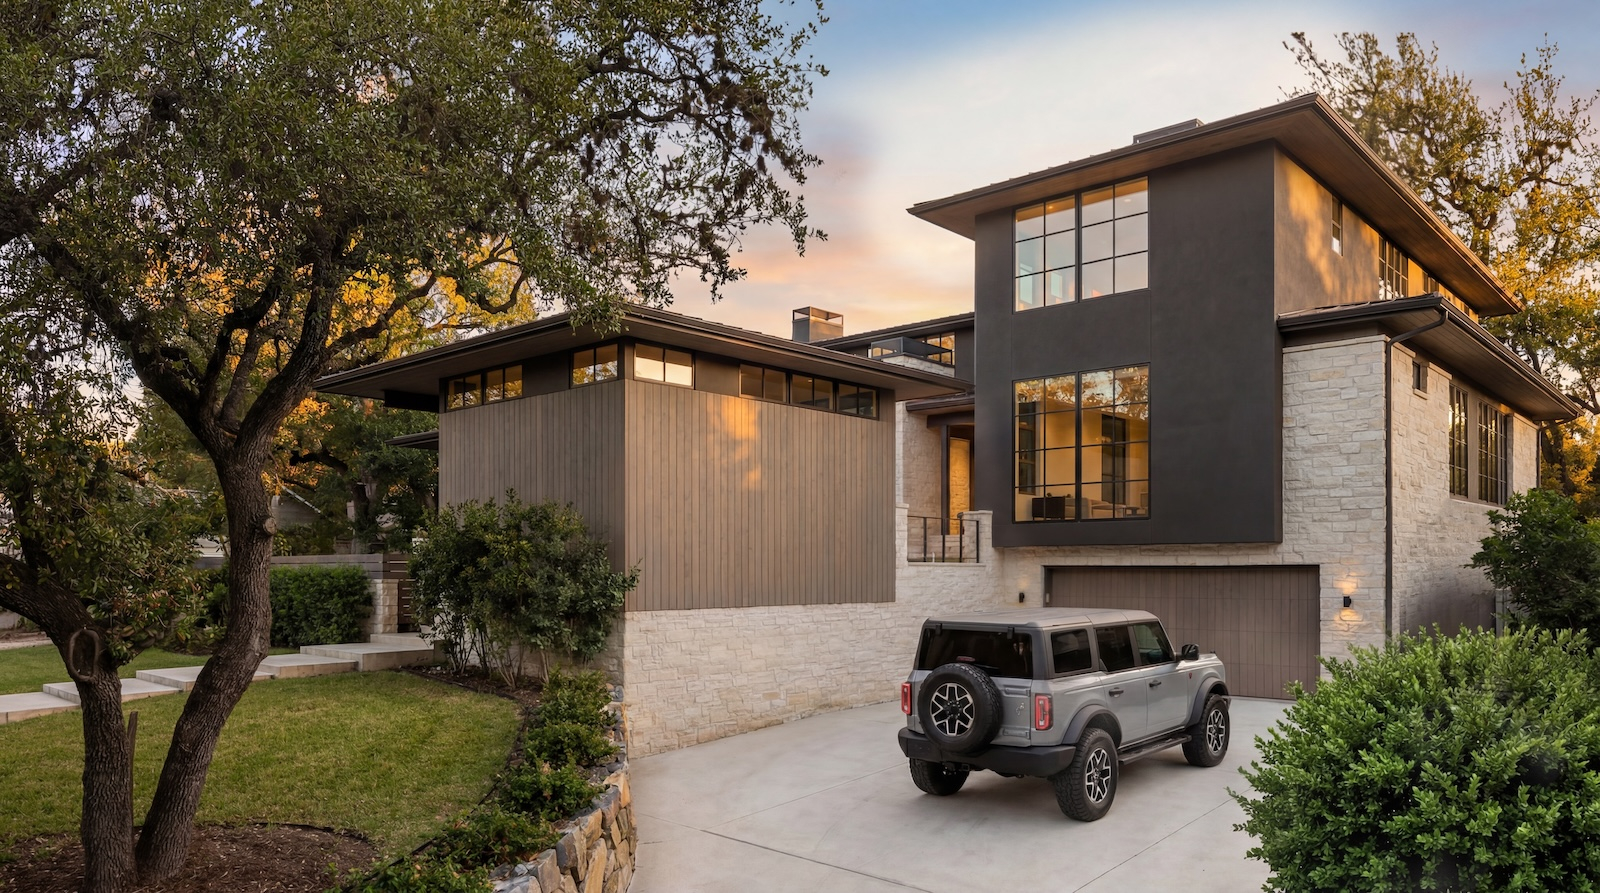
Limestone, dark exterior finishes, warm wood, and steel-framed glazing establish a restrained material palette.

Kitchen at the Center

An 18-foot island anchors the chef’s kitchen and creates a central place for gathering.

Spaces to Gather

A library, fireside lounge, wine cellar, and upstairs game room provide distinct spaces for entertaining and retreat.

Detached Casita

A separate 1-bedroom, 1-bath casita provides additional space for guests, work, fitness, or extended family.

Performance + Wellness

Building science and wellness are integrated throughout the residence, supporting air and water quality, natural light, comfort, and long-term performance.
PORTFOLIO IN VIEW

Similar Works