Gossett & Co Inquire

West Lake Hills Available 2028

810 Rock Creek Drive

7
Bedrooms
7.5
Bathrooms
7,390
Approx. SF
0.58
Acres
3
Car Garage
Private Elevator
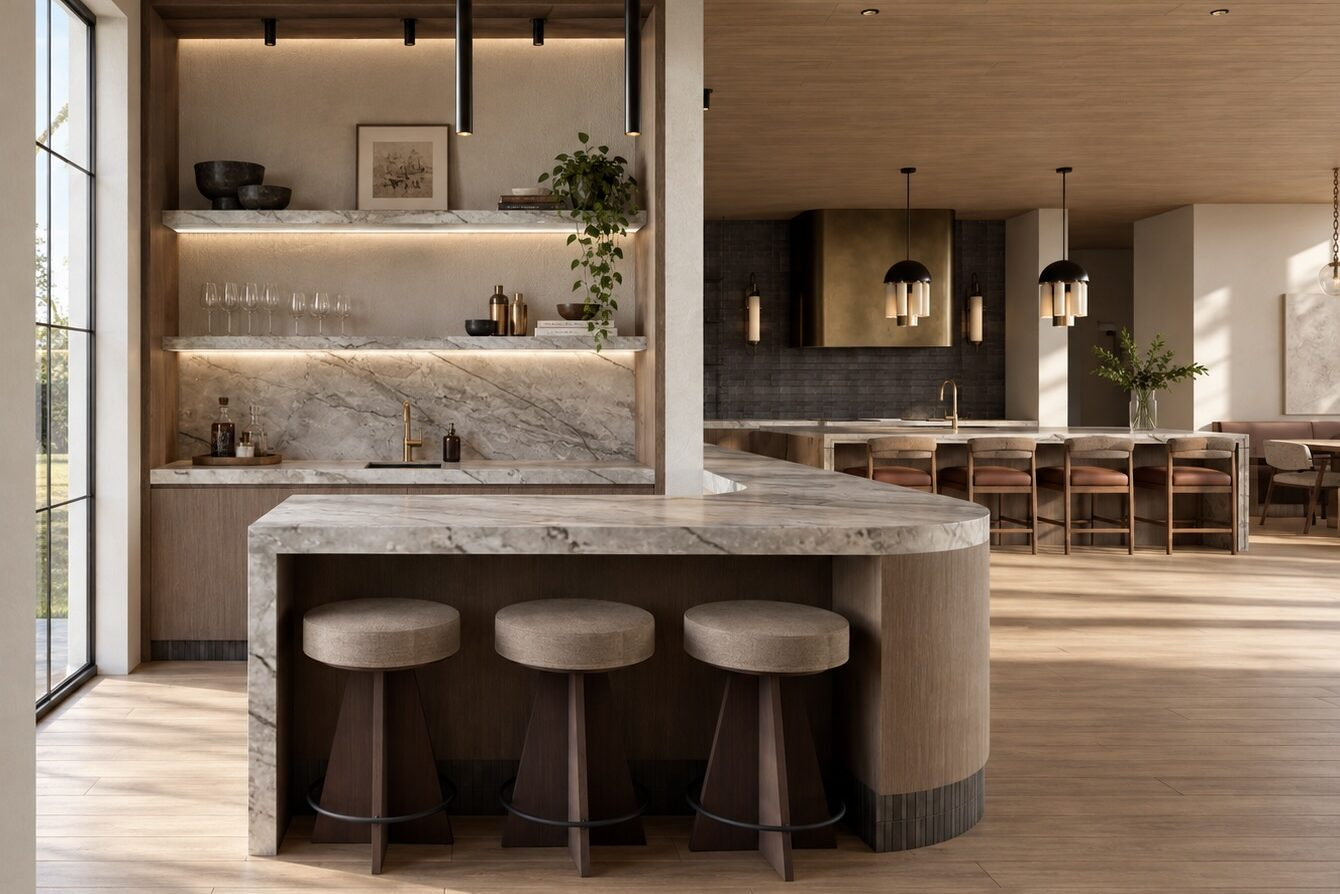
Media Room Dedicated Bar
Pool & Spa Fitness Studio

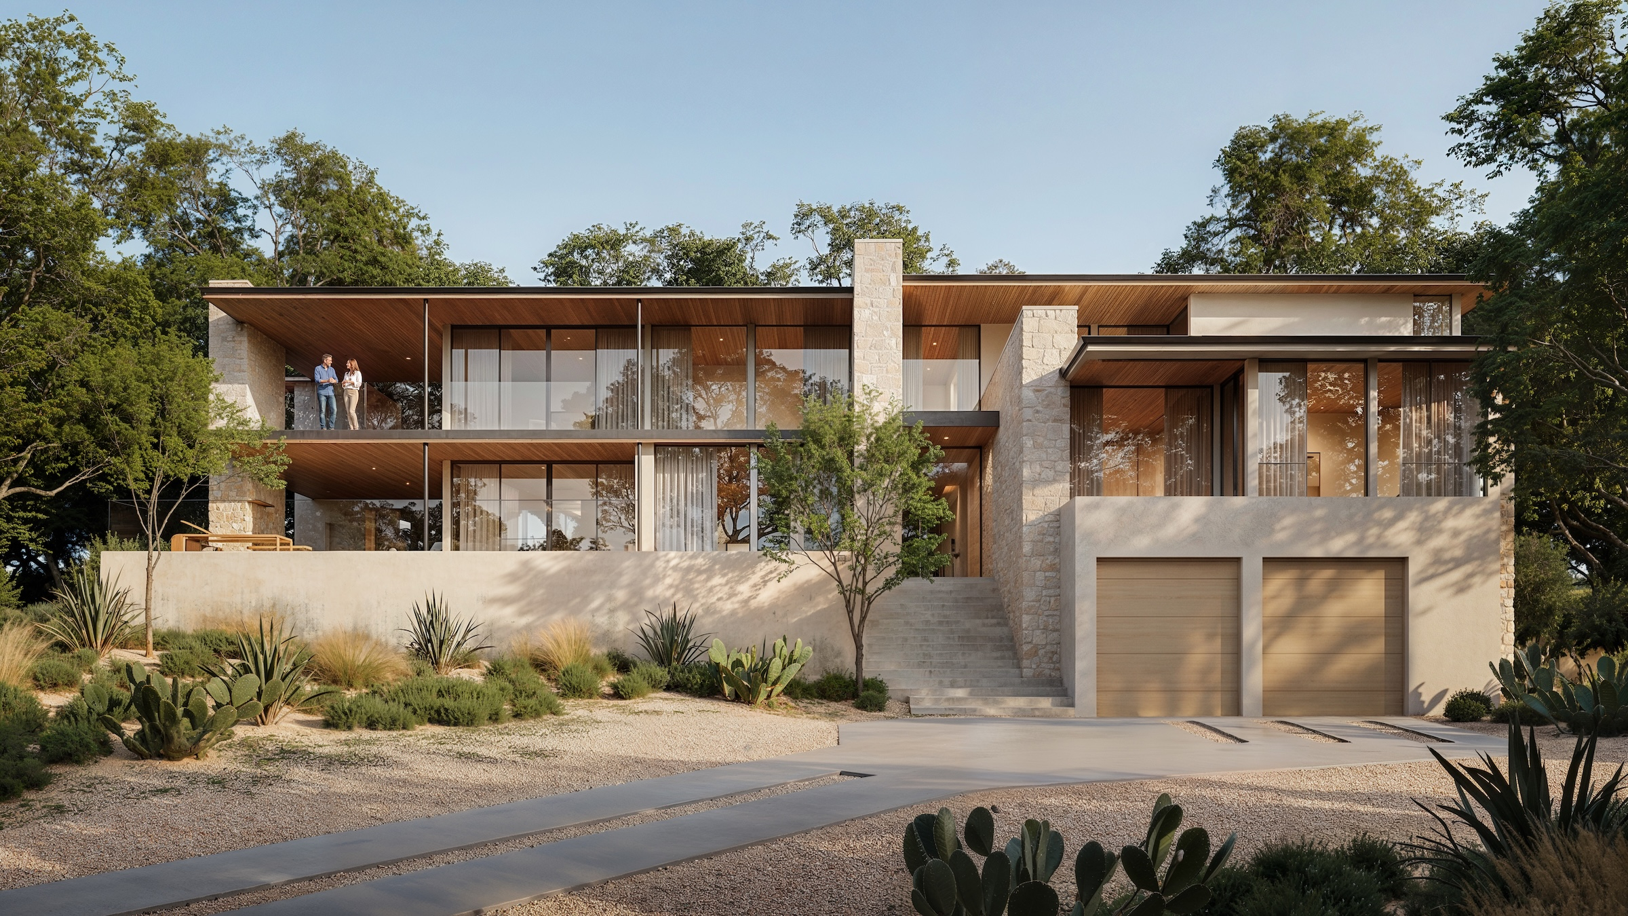
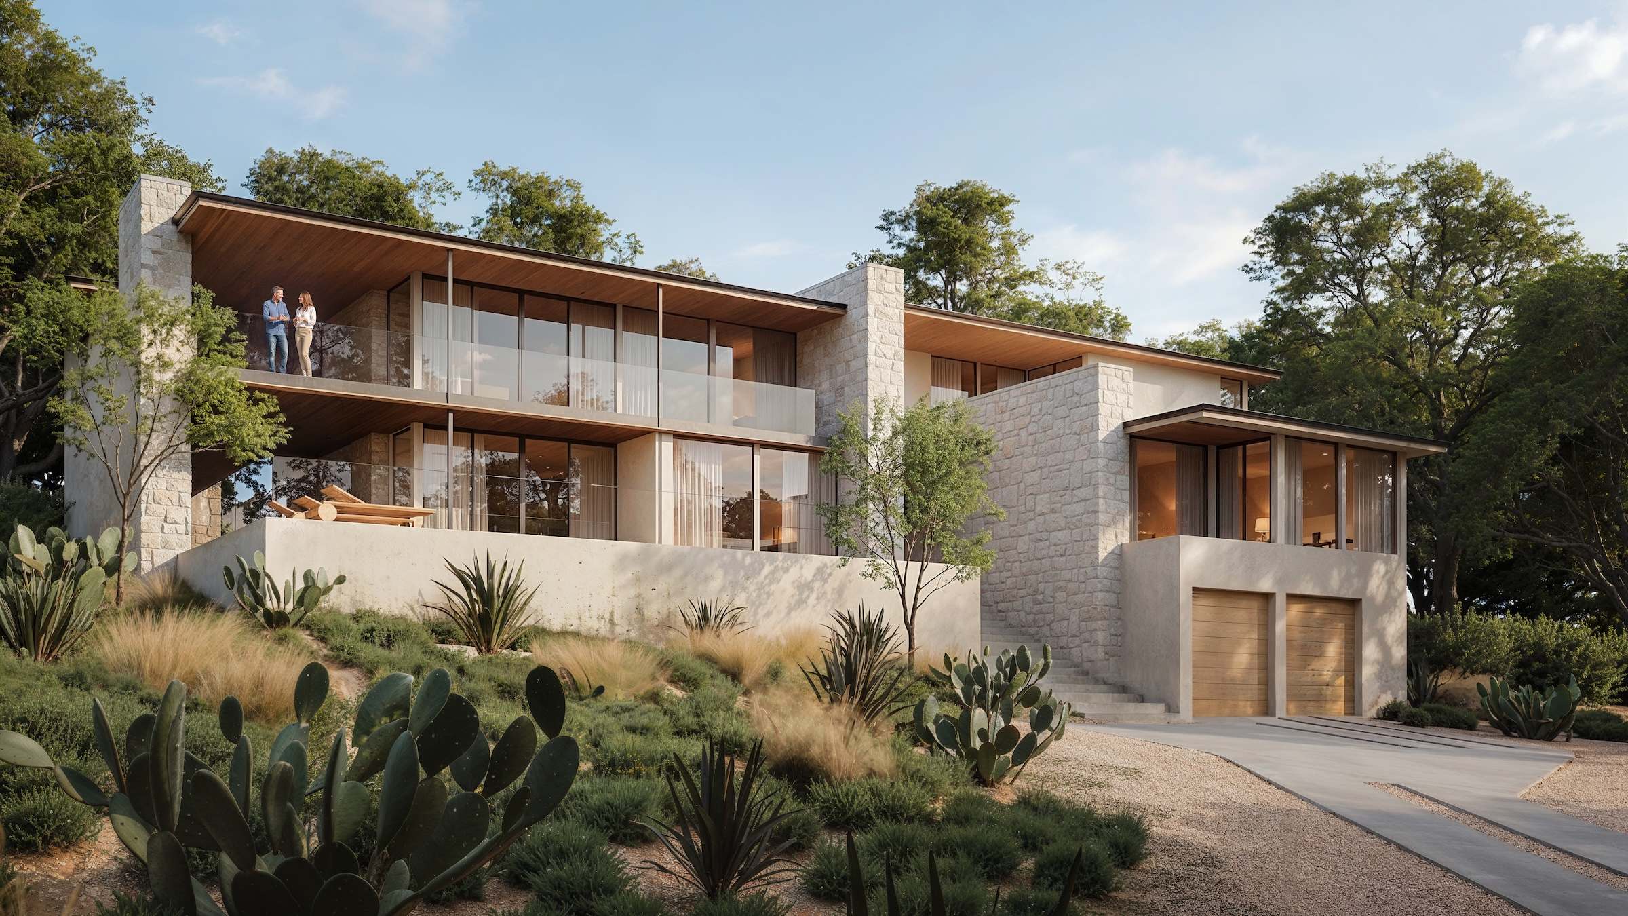
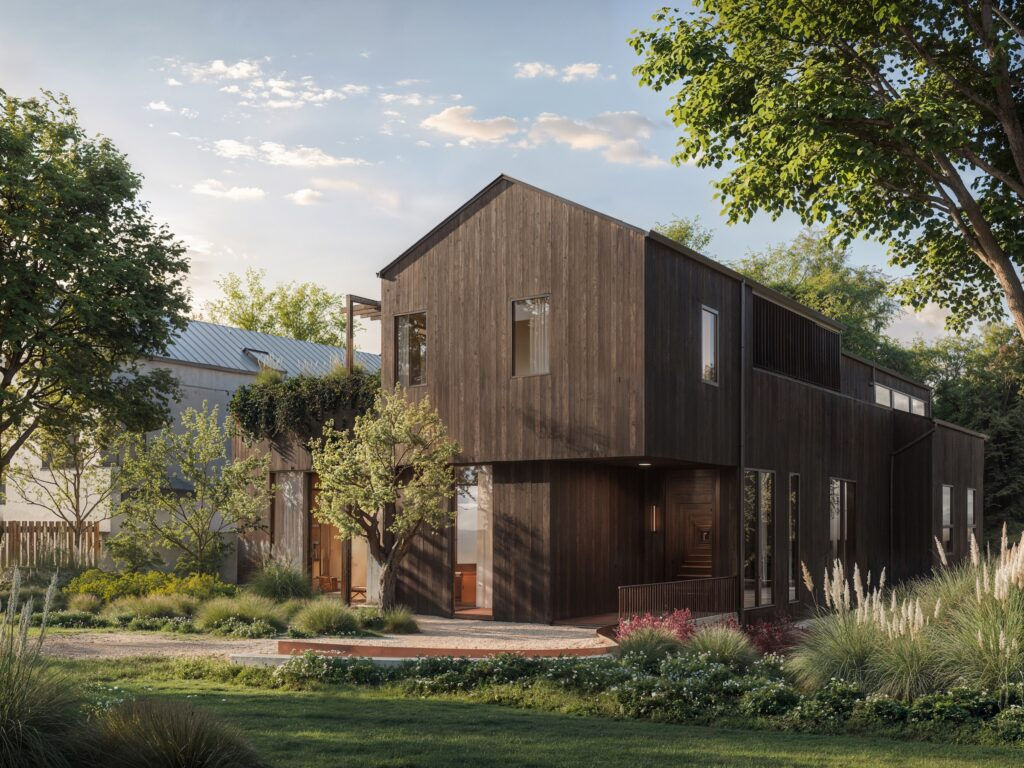
Set on 0.58 acres in West Lake Hills and neighboring city land, our Rock Creek project combines a private natural setting with views of downtown Austin. Expansive glazing and outdoor living spaces orient the home toward both the landscape and skyline, while dedicated media, fitness, and gathering spaces support everyday life as well as entertaining. Together, these spaces create a sense of privacy, ease, and connection that makes the home feel complete.

Gossett & Co. Privacy Standard: This residence is offered privately to protect the privacy of current and future owners. Additional information is available to qualified parties. All renderings, drawings, and visual materials are provided for illustrative purposes only and are subject to change.


Project Notes

The Making of 810 Rock Creek Drive

Project Team

Architecture by Studio Celeste. Interior design by ByBritt Designs. Built by Gossett & Co.

Privacy

The home sits alongside city land, creating privacy and a direct connection to the surrounding landscape.

Everyday Ease

A private elevator and 3-car garage support easy movement, arrival, and daily routines throughout the home.

Indoor + Outdoor Living

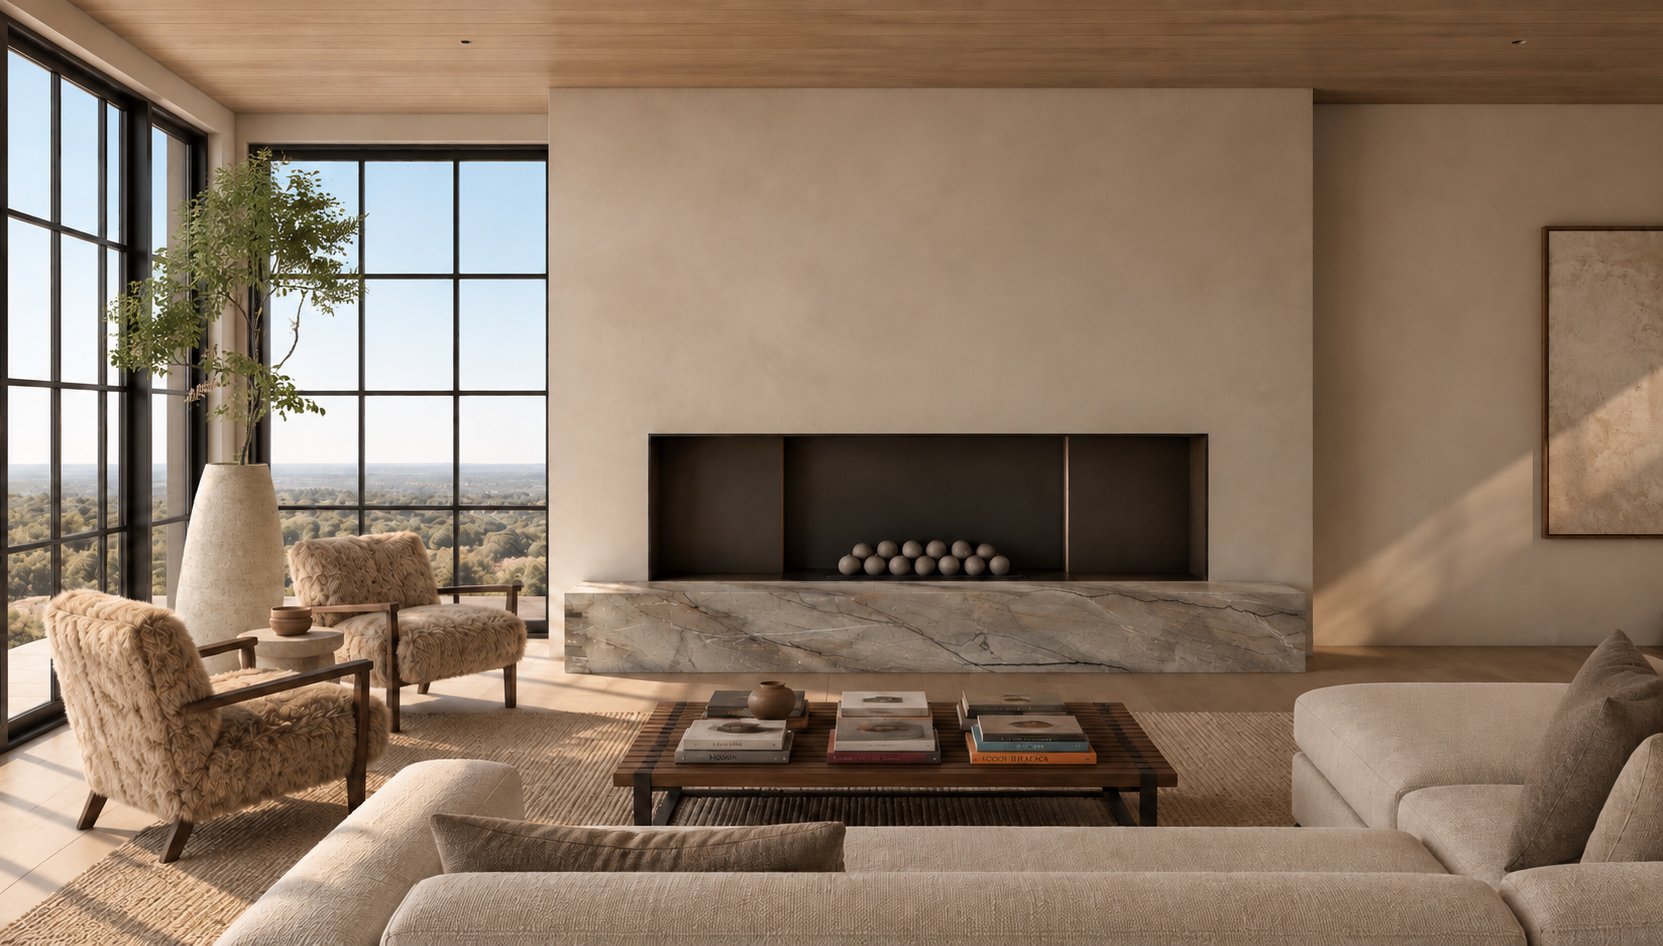
Expansive glazing and outdoor living areas orient the home toward the landscape and skyline.

Spaces to Gather + Retreat

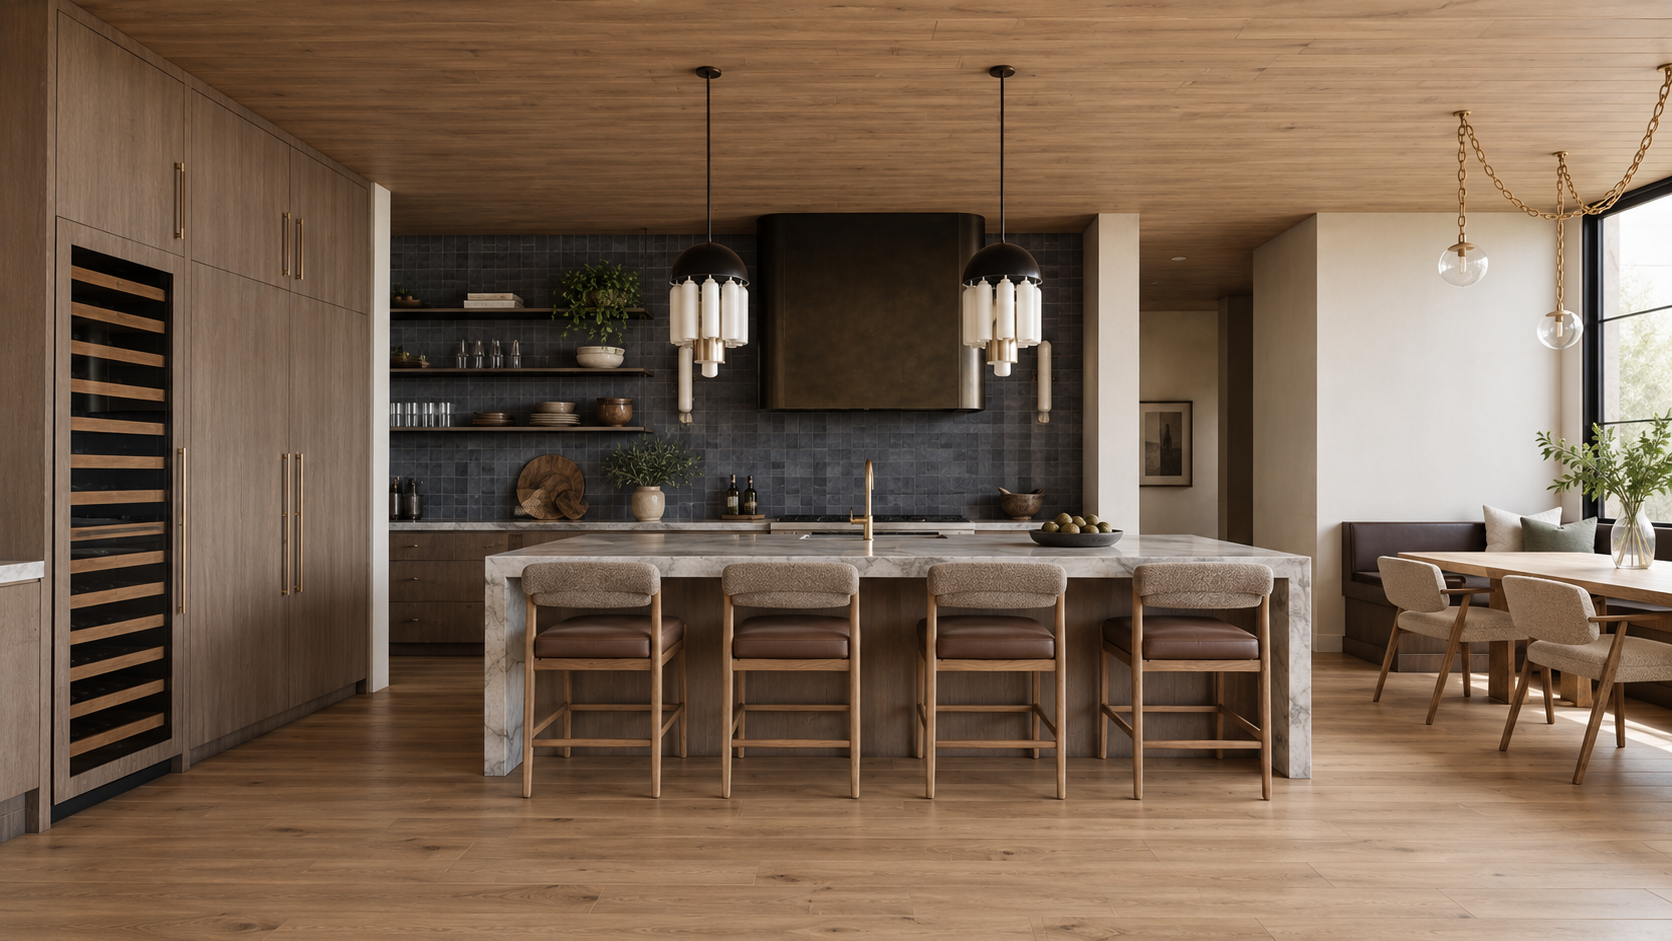
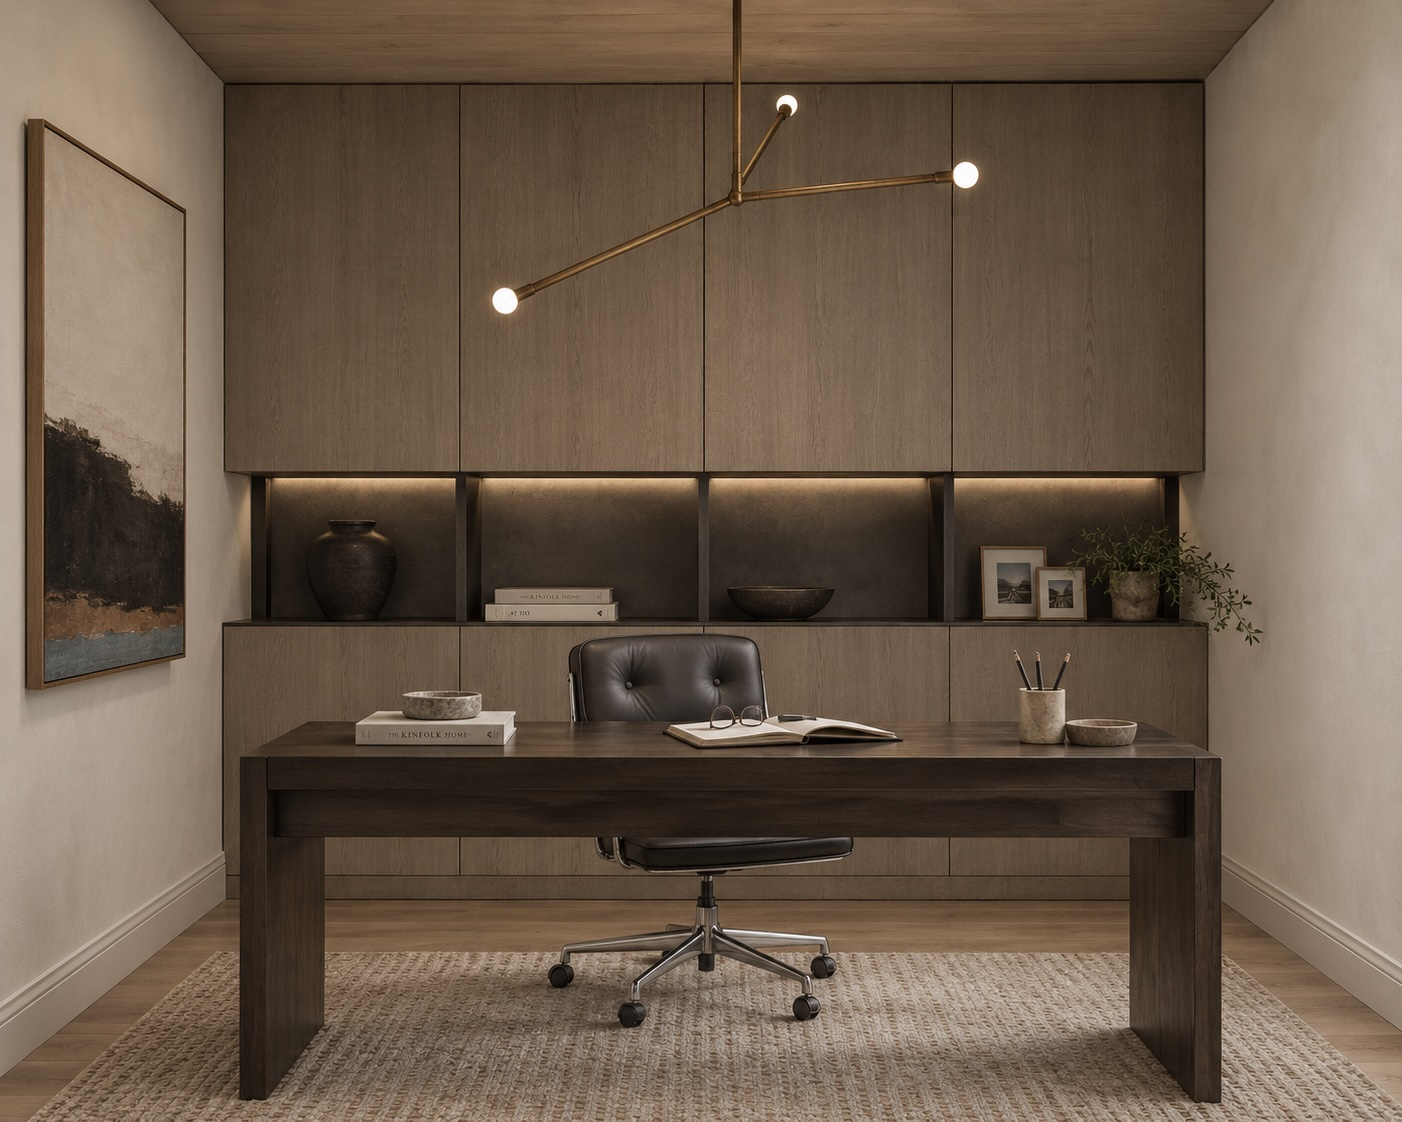
Dedicated media, fitness, bar, and private living spaces support both gathering and quieter moments.

Performance + Wellness

Building science and wellness are integrated throughout the residence, supporting air and water quality, natural light, comfort, and long-term performance.

PORTFOLIO IN VIEW

Similar Works