Gossett & Co Inquire

Tarrytown Available 2028

1703 Meadowbrook Drive

5
Bedrooms
5.5
Bathrooms
5,485
Approx. SF
0.29
Acres
Pool
Open-Air Cabana
Covered Patios
Flex Spaces

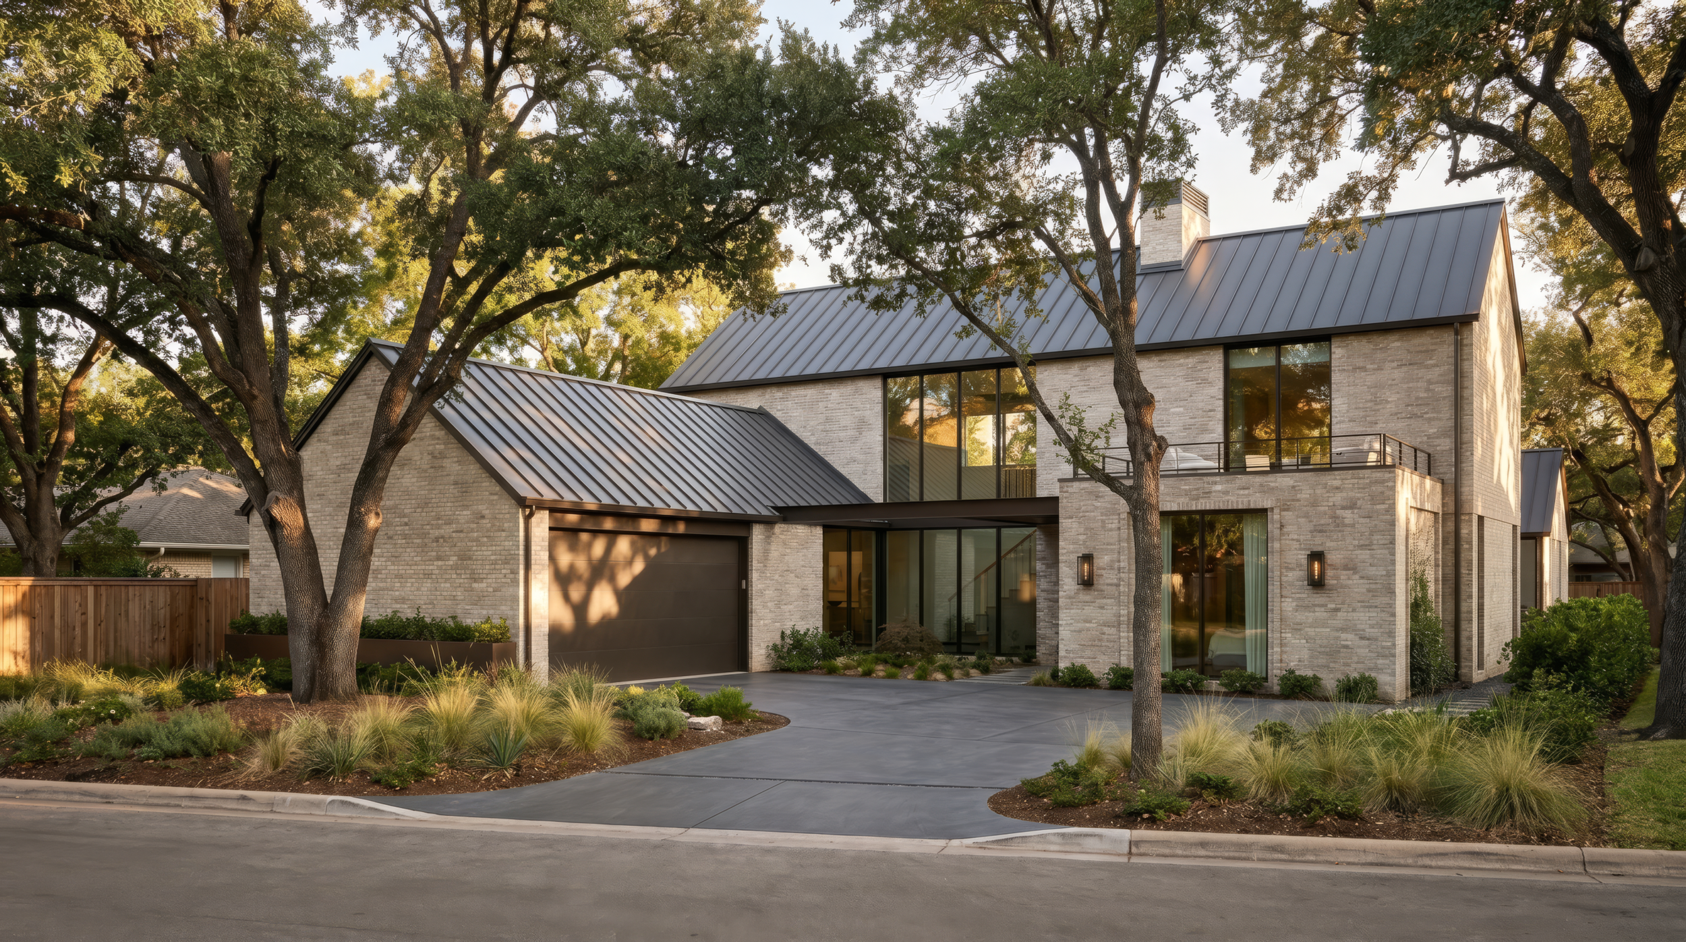
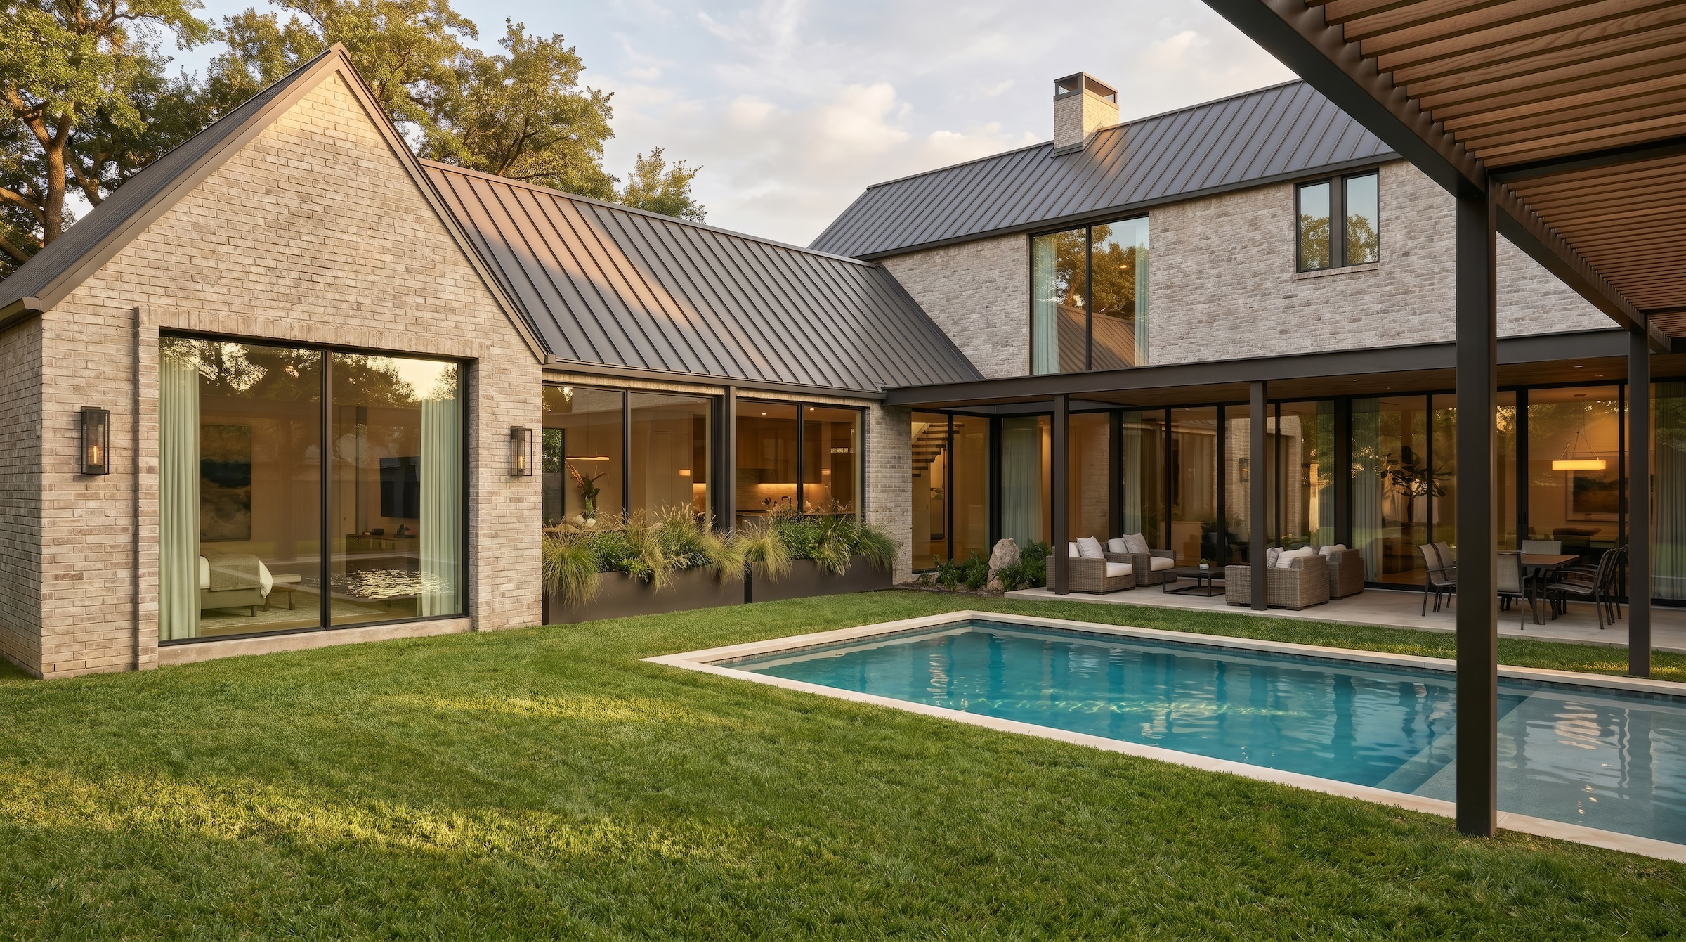
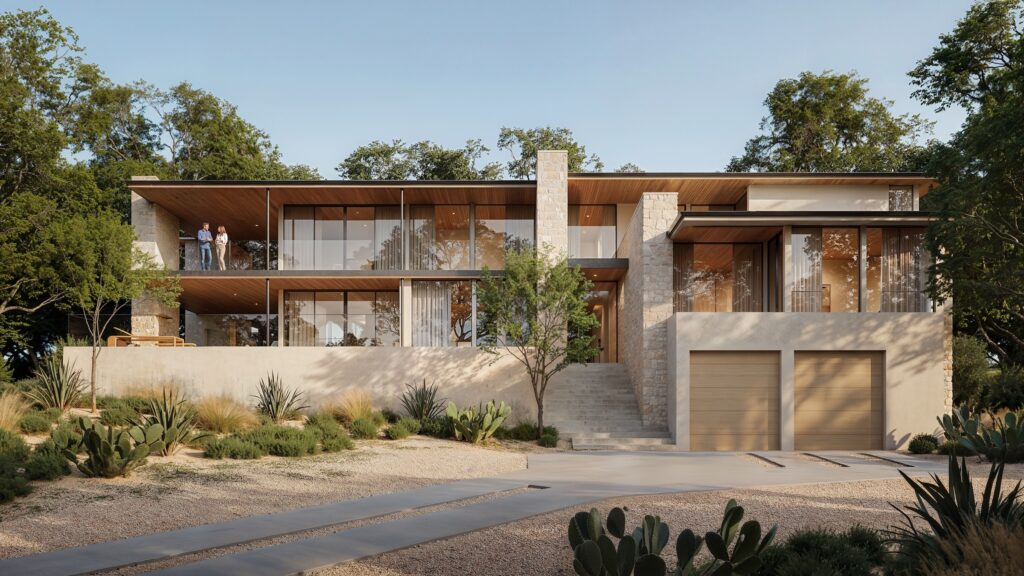
Nestled along a tree-lined street in Tarrytown, our Meadowbrook project is designed for seamless indoor-outdoor living. The home’s primary living spaces open to a pool, covered patios, and an open-air cabana, creating an effortless setting for everyday life and entertaining. A dedicated scullery complements the kitchen, while versatile rooms offer inviting spaces to work, play, gather, and retreat. A spacious game room with an attached balcony provides yet another place to relax and connect. Thoughtfully designed for every occasion

Gossett & Co. Privacy Standard: This residence is offered privately to protect the privacy of current and future owners. Additional information is available to qualified parties. All renderings, drawings, and visual materials are provided for illustrative purposes only and are subject to change.


Project Notes

The Making of 1703 Meadowbrook Drive

Project Team

Architecture by Studio Celeste. Built by Gossett & Co.

Indoor + Outdoor Living

The pool, covered patios, and open-air cabana create a series of connected spaces for gathering and time outdoors.

Kitchen + Scullery

A dedicated scullery and walk-in pantry support the kitchen by creating additional space for preparation, storage, and entertaining.

Flexible Living

Flex spaces allow the home to adapt to work, play, gathering, and quieter moments.

Curated Build

The architectural vision is established, with opportunities to personalize select interiors based on the stage of design and construction.

Performance + Wellness

Building science and wellness are integrated throughout the residence, supporting air and water quality, natural light, comfort, and long-term performance.

PORTFOLIO IN VIEW

Similar Works