Gossett & Co Inquire

Tarrytown Available Fall 2027

2615 Woodmont Avenue

4
Bedrooms
4.5
Bathrooms
4,650
Approx. SF
0.30
Acres
Private Elevator
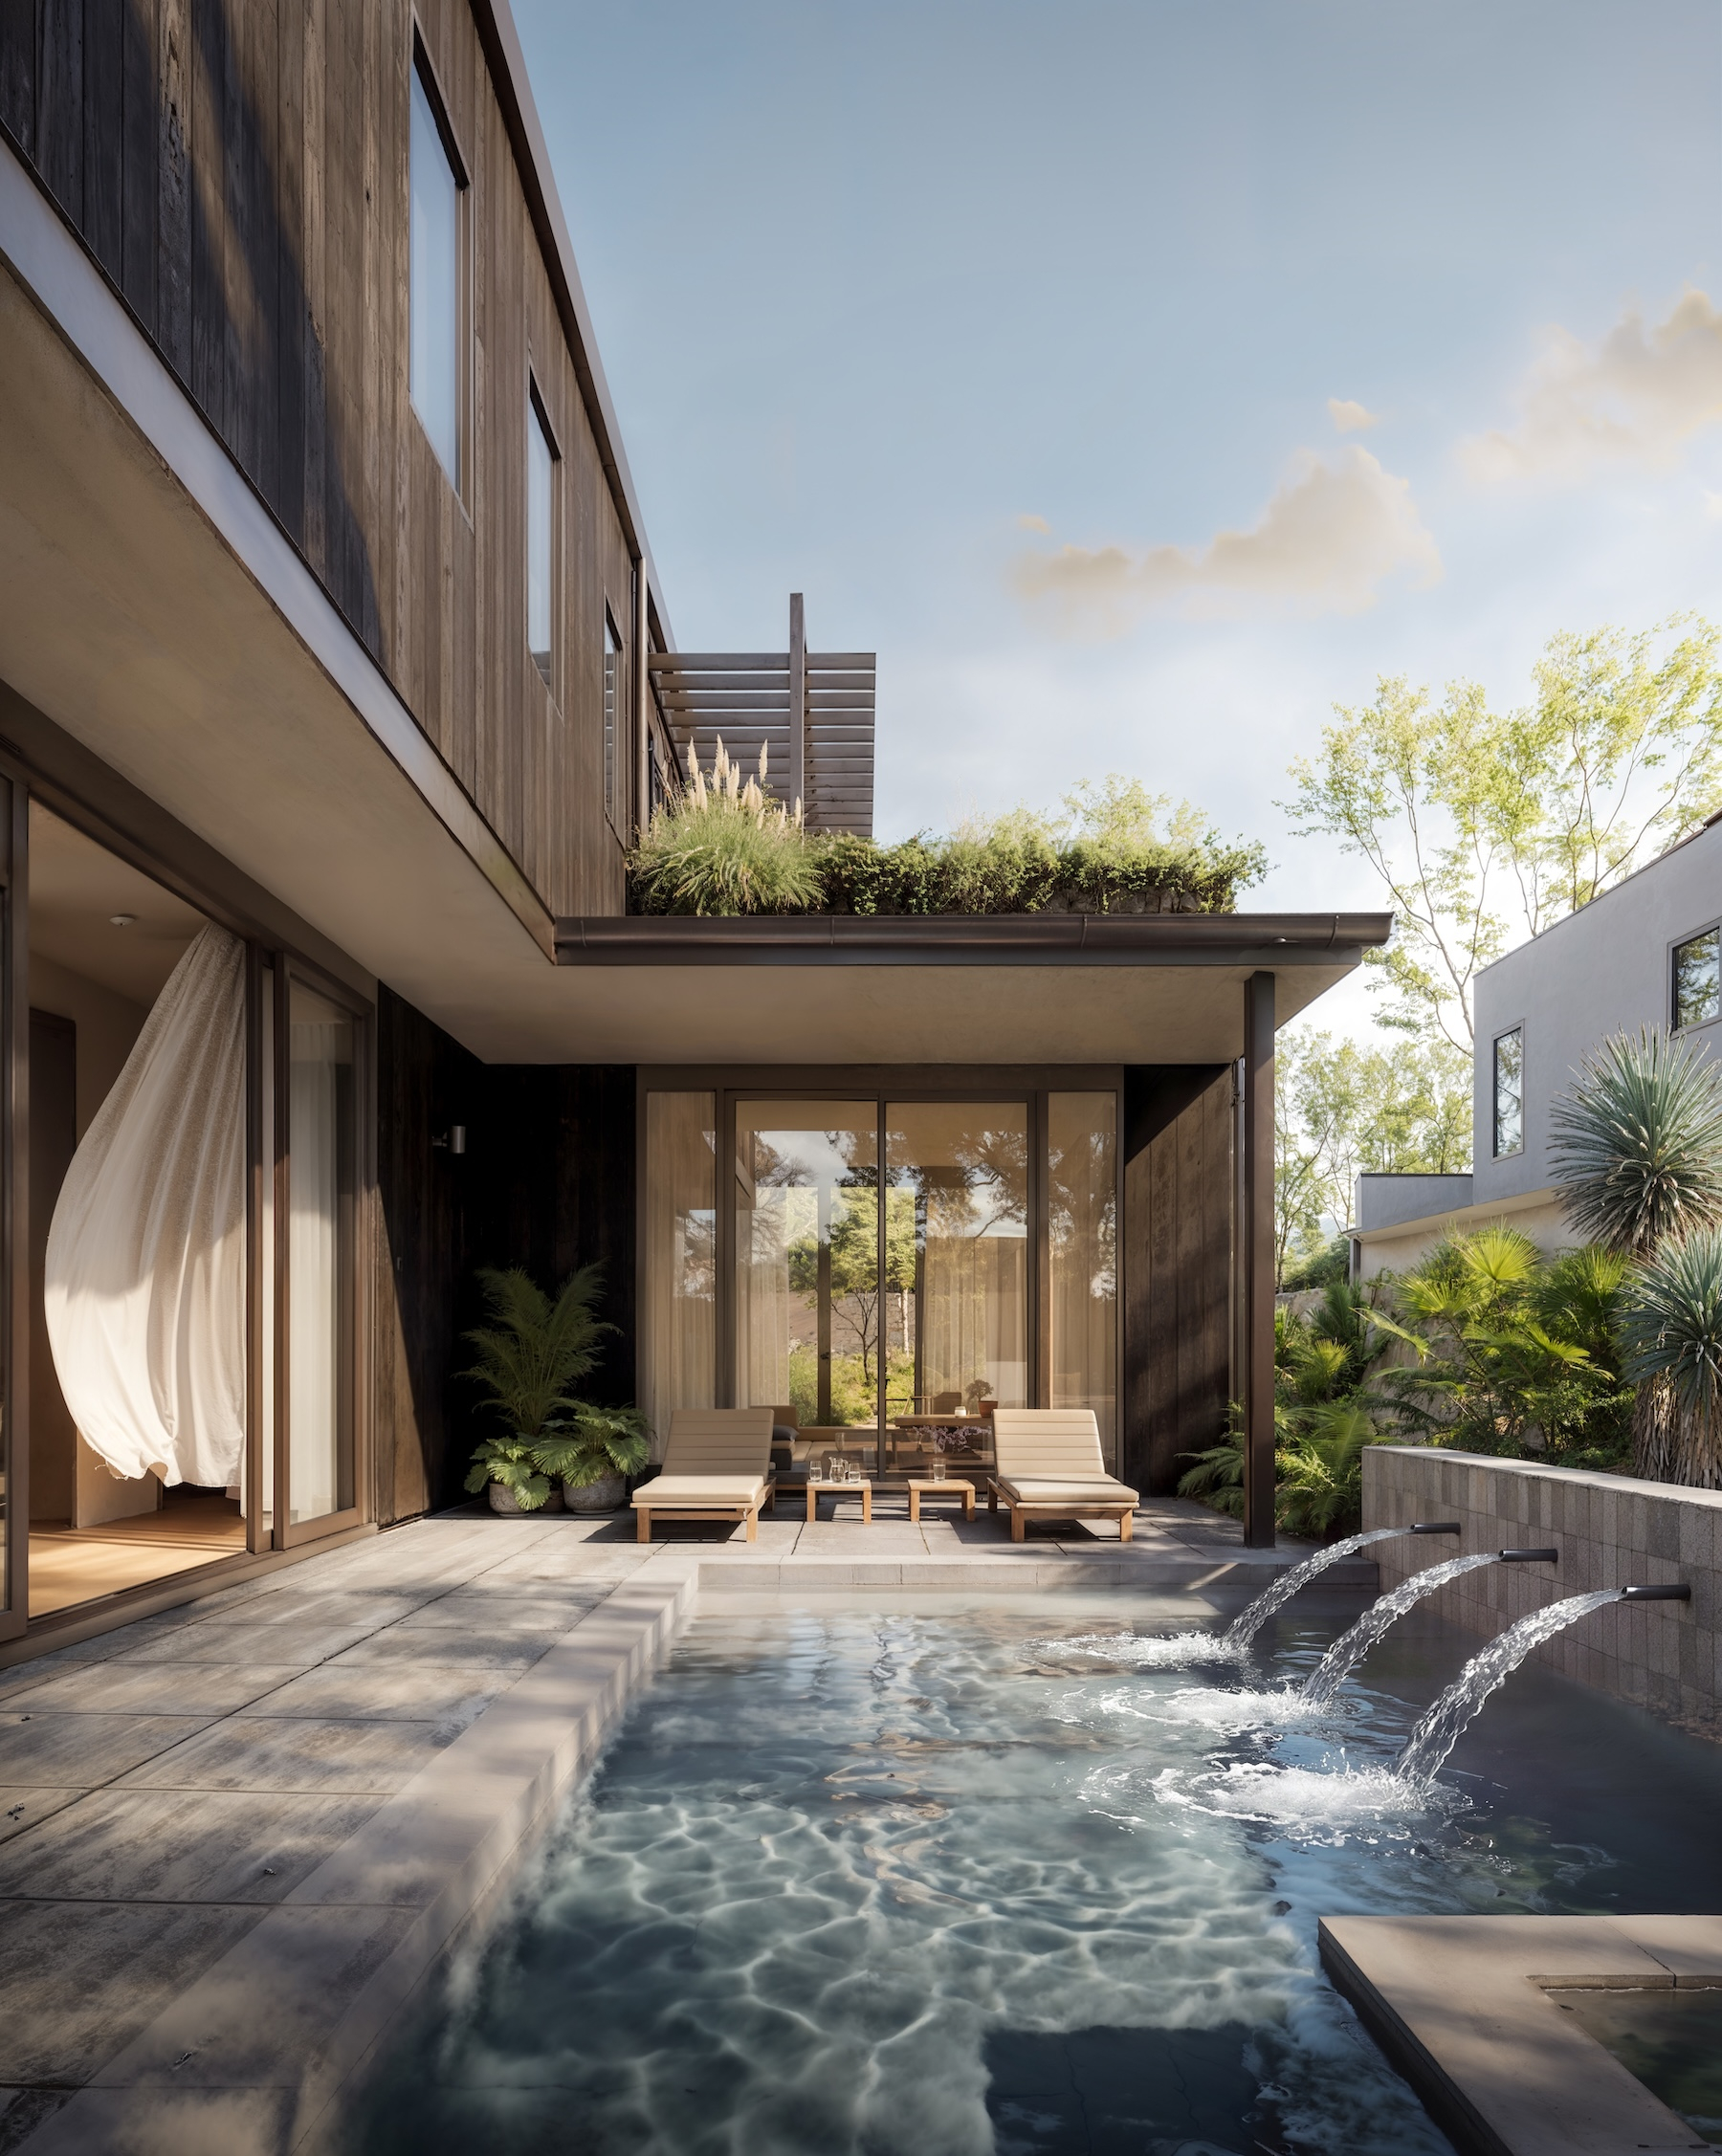
Courtyard Pool
Outdoor Terraces
Flex Space

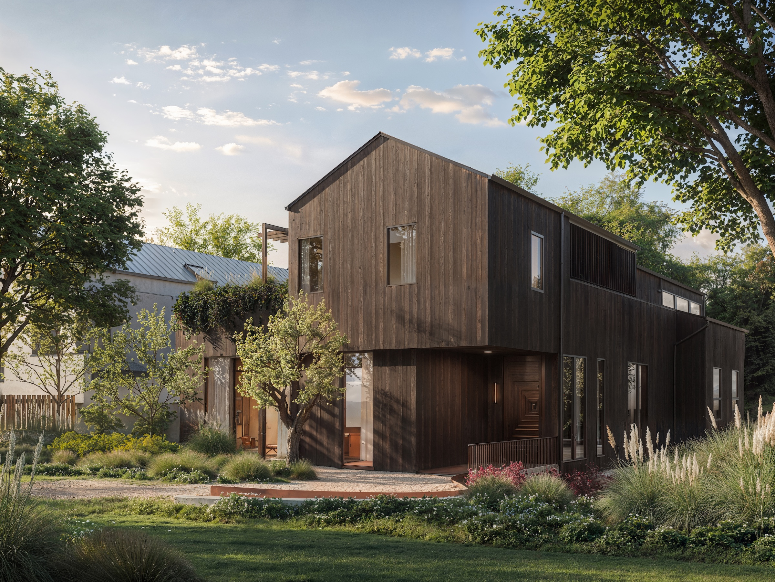
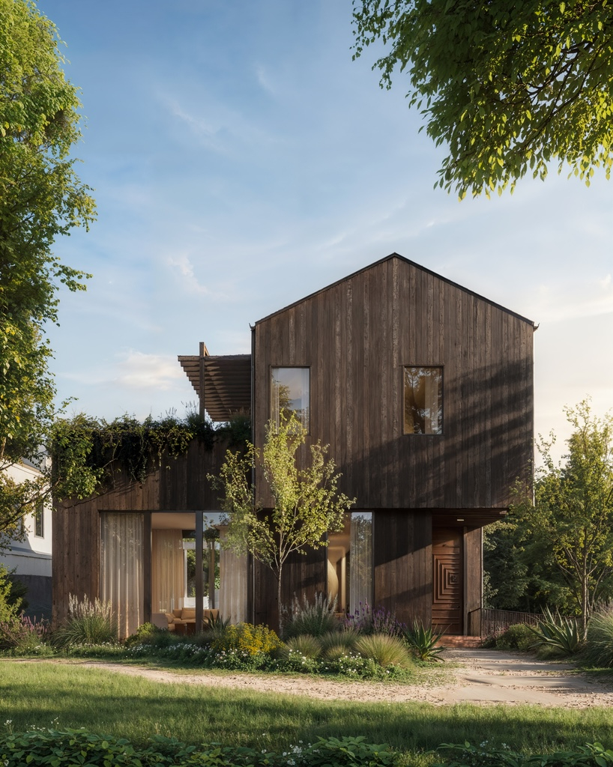
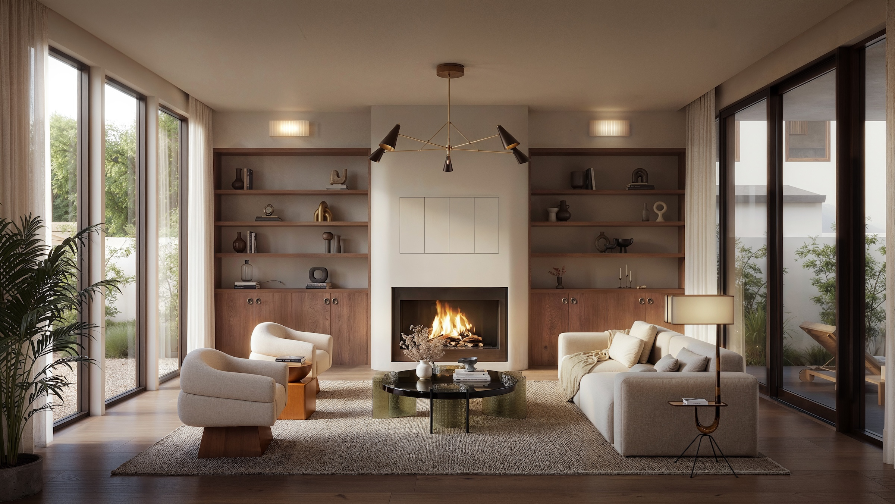
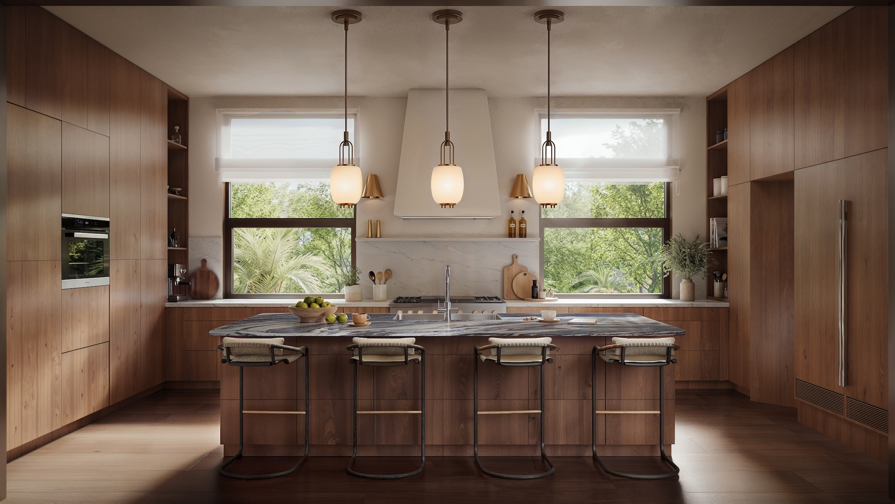
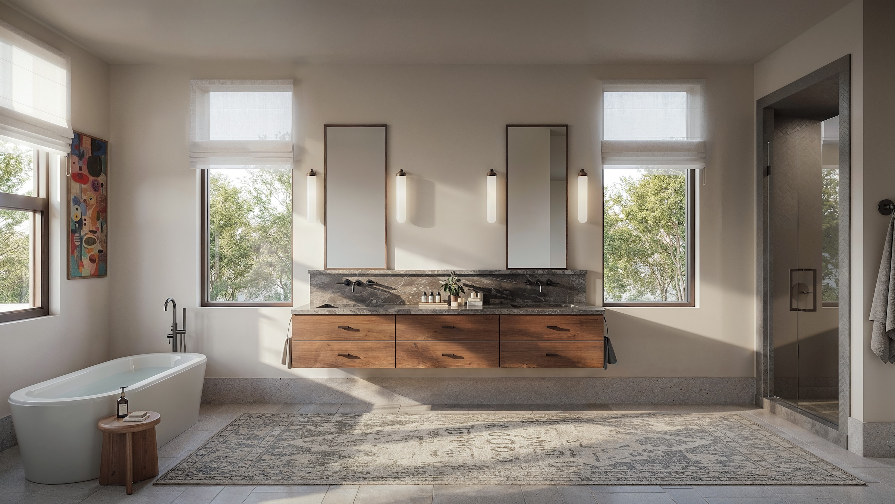
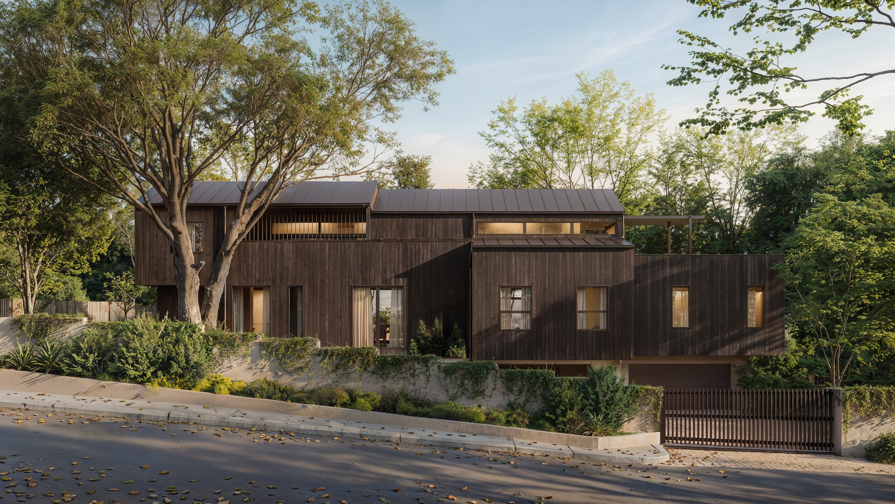
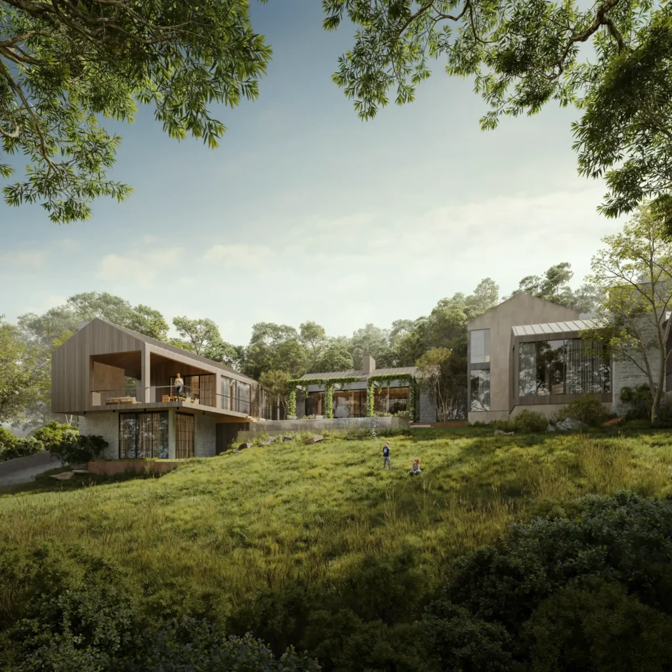
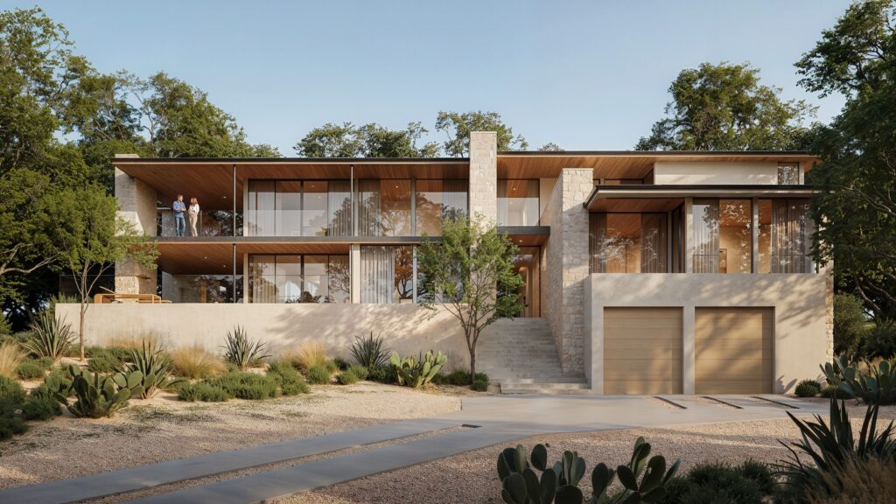
Located in Tarrytown, 2615 Woodmont is designed around natural light and a seamless connection to the outdoors. Expansive glazing opens the home to a courtyard pool, terraces, and landscaped gardens, creating distinct settings for gathering and retreat. Flexible living spaces and a private elevator bring ease to daily life while maintaining a clear separation between shared and private areas. Designed alongside neighboring 2611 Woodmont Avenue, the residence shares a complementary architectural language while retaining its own distinct plan and spatial character.

Gossett & Co. Privacy Standard: This residence is offered privately to protect the privacy of current and future owners. Additional information is available to qualified parties. All renderings, drawings, and visual materials are provided for illustrative purposes only and are subject to change.


Project Notes

The Making of 2615 Woodmont Avenue

Project Team

Architecture by Cedar Build. Interior design by Helm Studio. Built by Gossett & Co.

Courtyard Living

A courtyard pool and outdoor terraces extend the living spaces into the landscape.

Light + Landscape

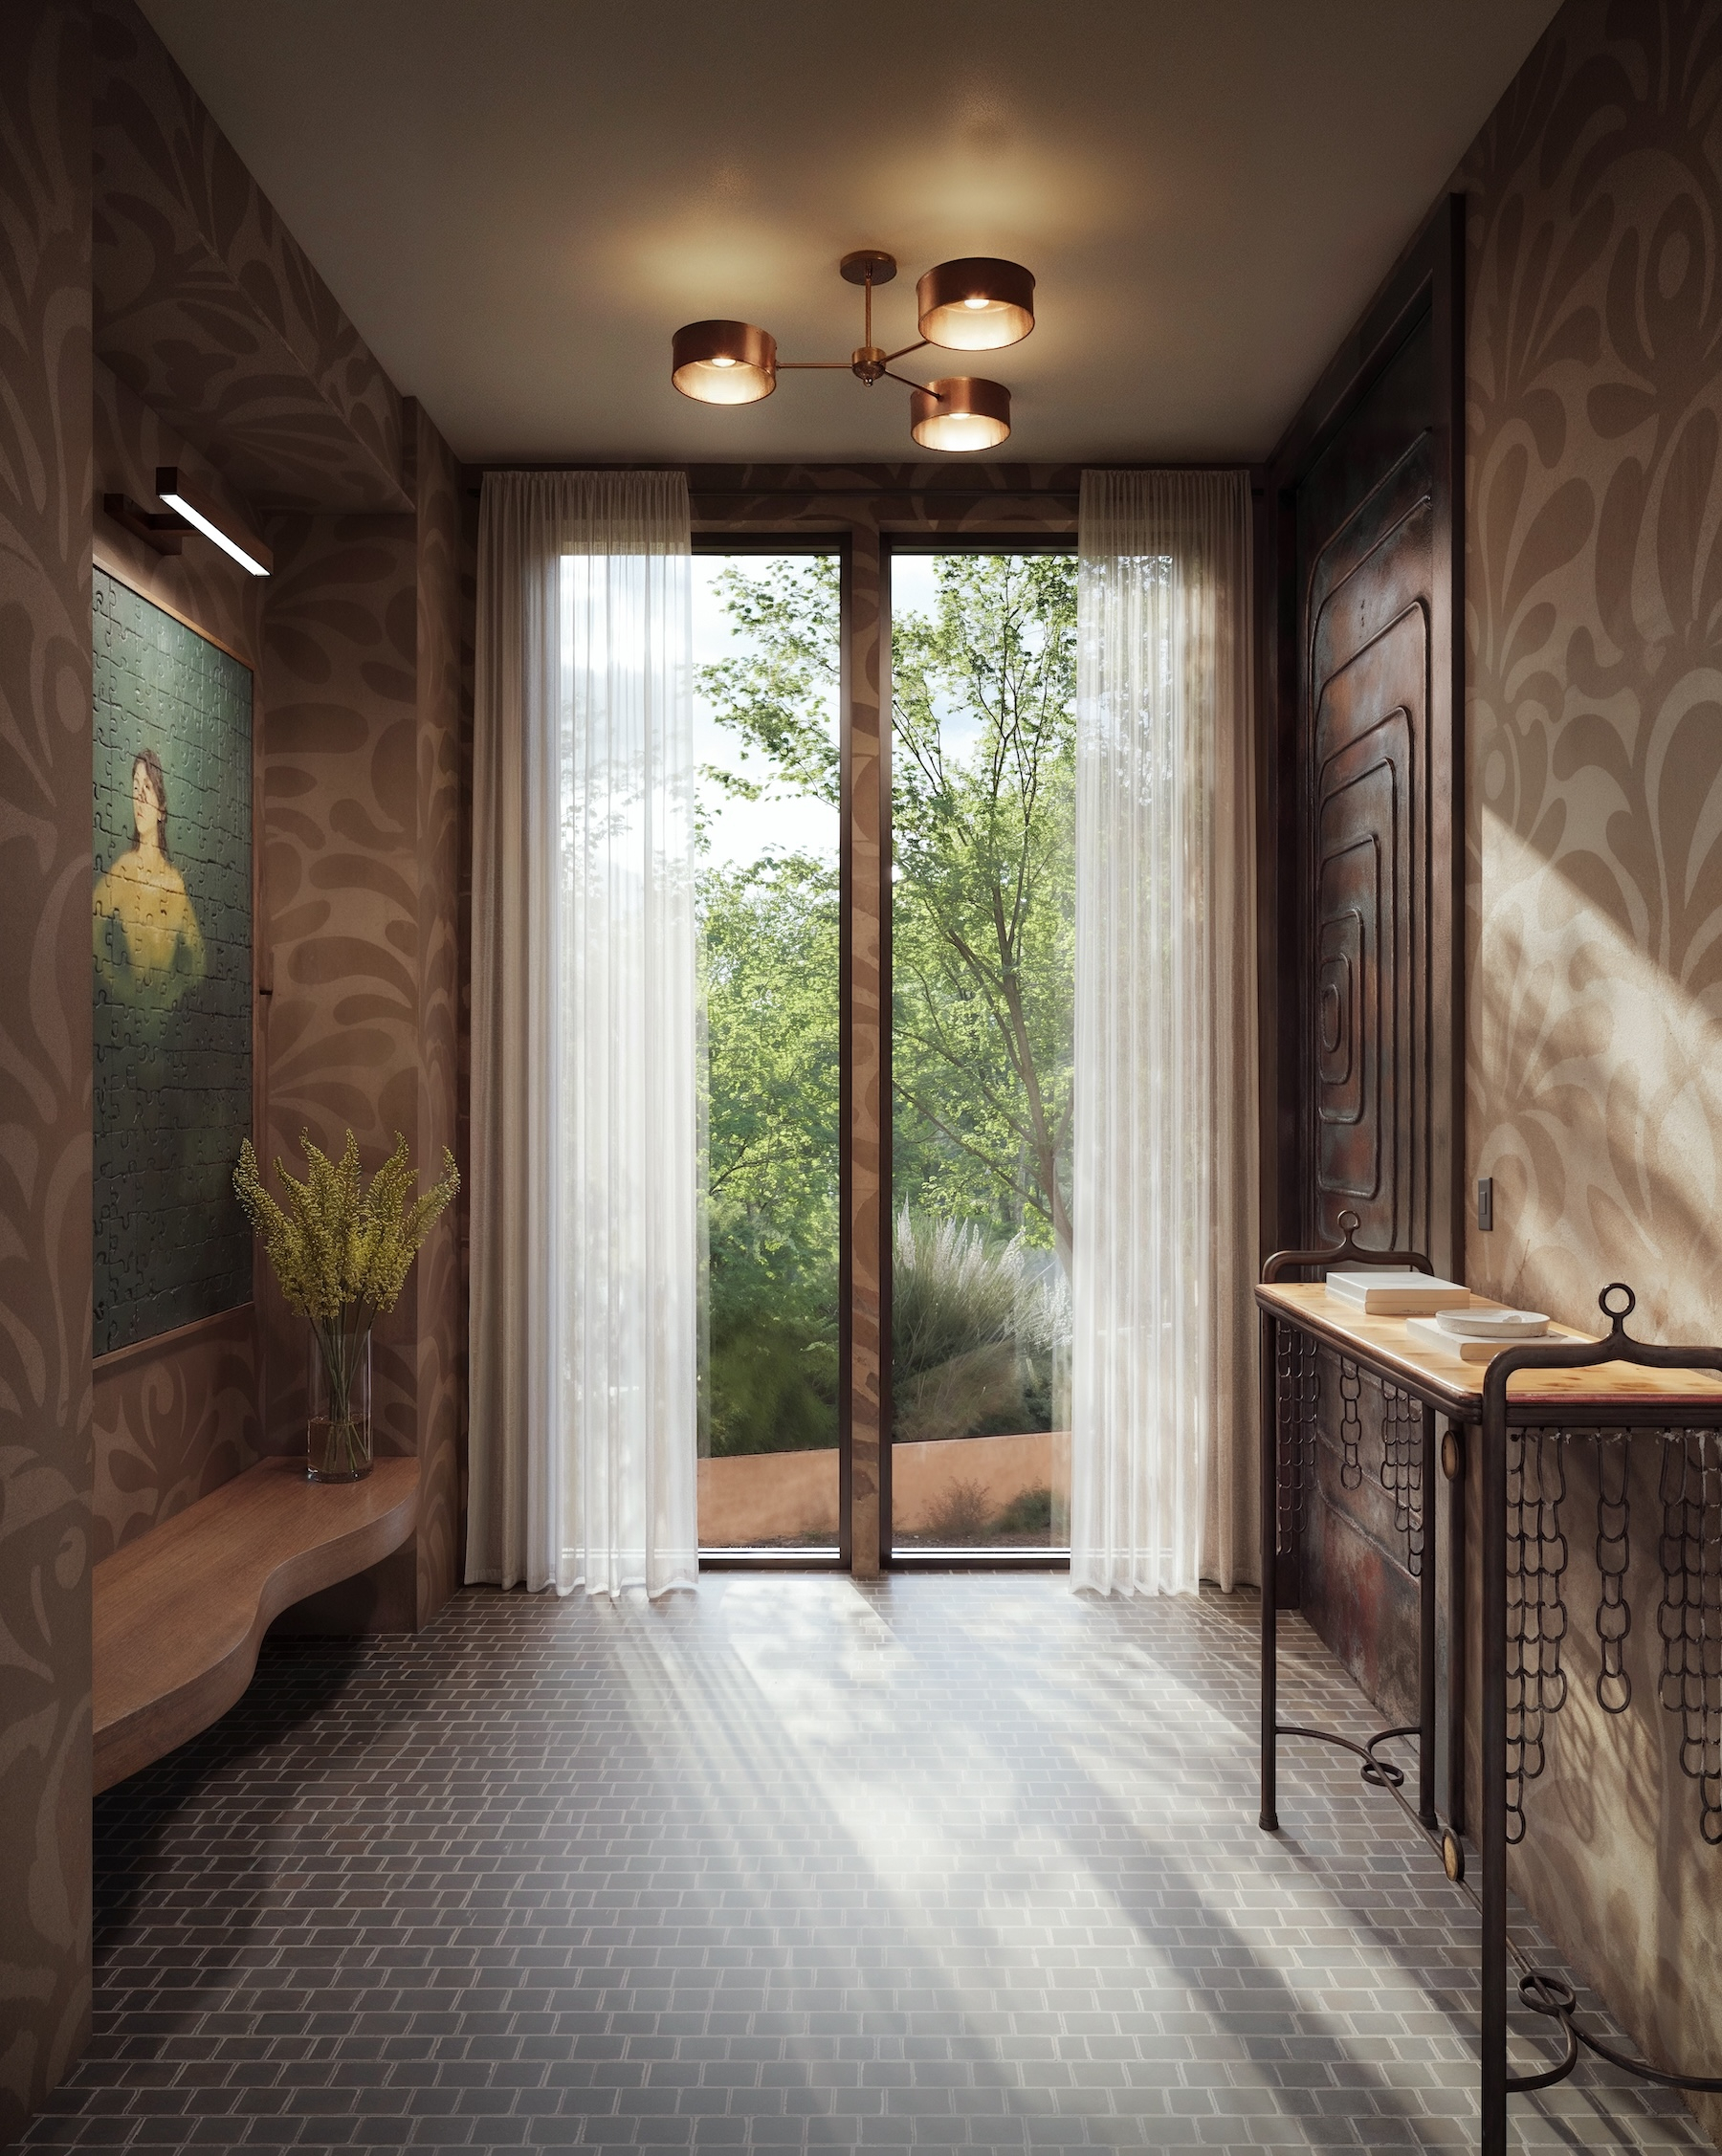
Expansive glazing brings natural light into the home while strengthening its connection to the outdoors.

Flexible Living

A flex space adapts to fitness, media, work, or everyday gathering.

Ease Between Levels

A private elevator provides convenient access throughout the home.

Performance + Wellness

Building science and wellness are integrated throughout the residence, supporting air and water quality, natural light, comfort, and long-term performance.

PORTFOLIO IN VIEW

Similar Works