Gossett & Co Inquire

Tarrytown Available Fall 2026

2902 Cherry Lane

5
Bedrooms
5.5
Bathrooms
4,150
Approx. SF
Private Courtyard
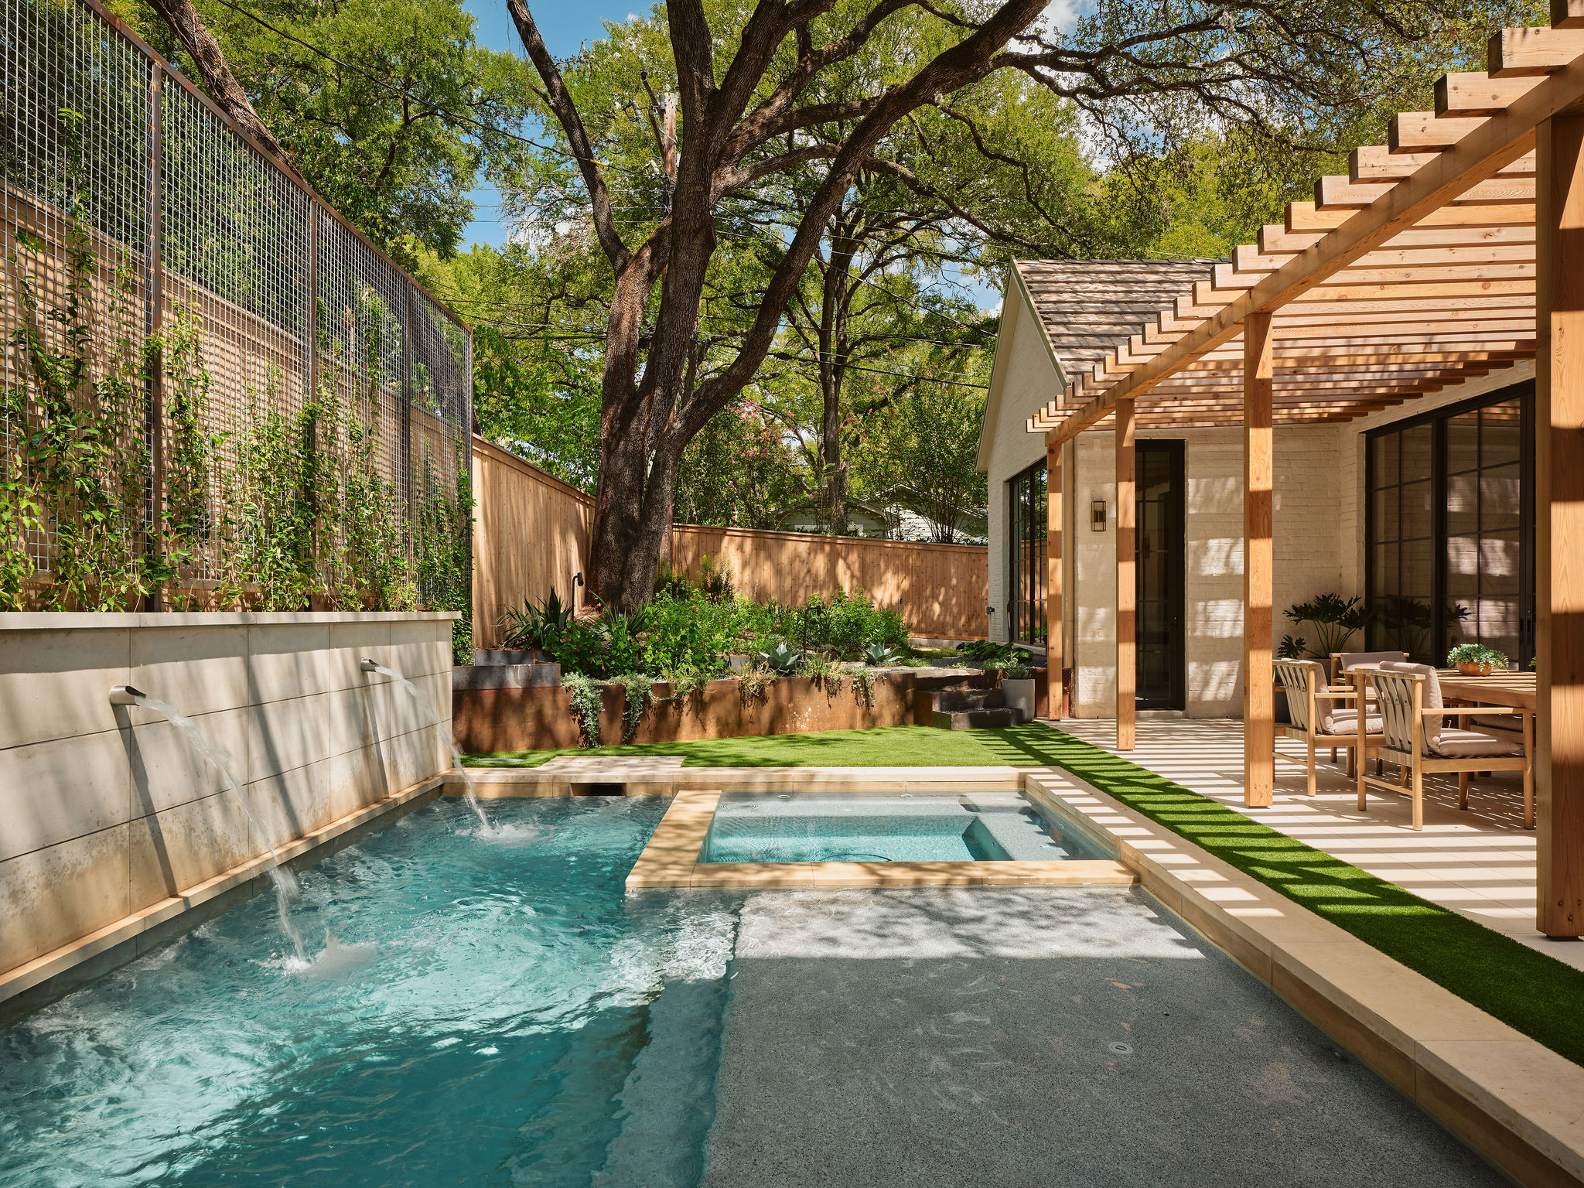
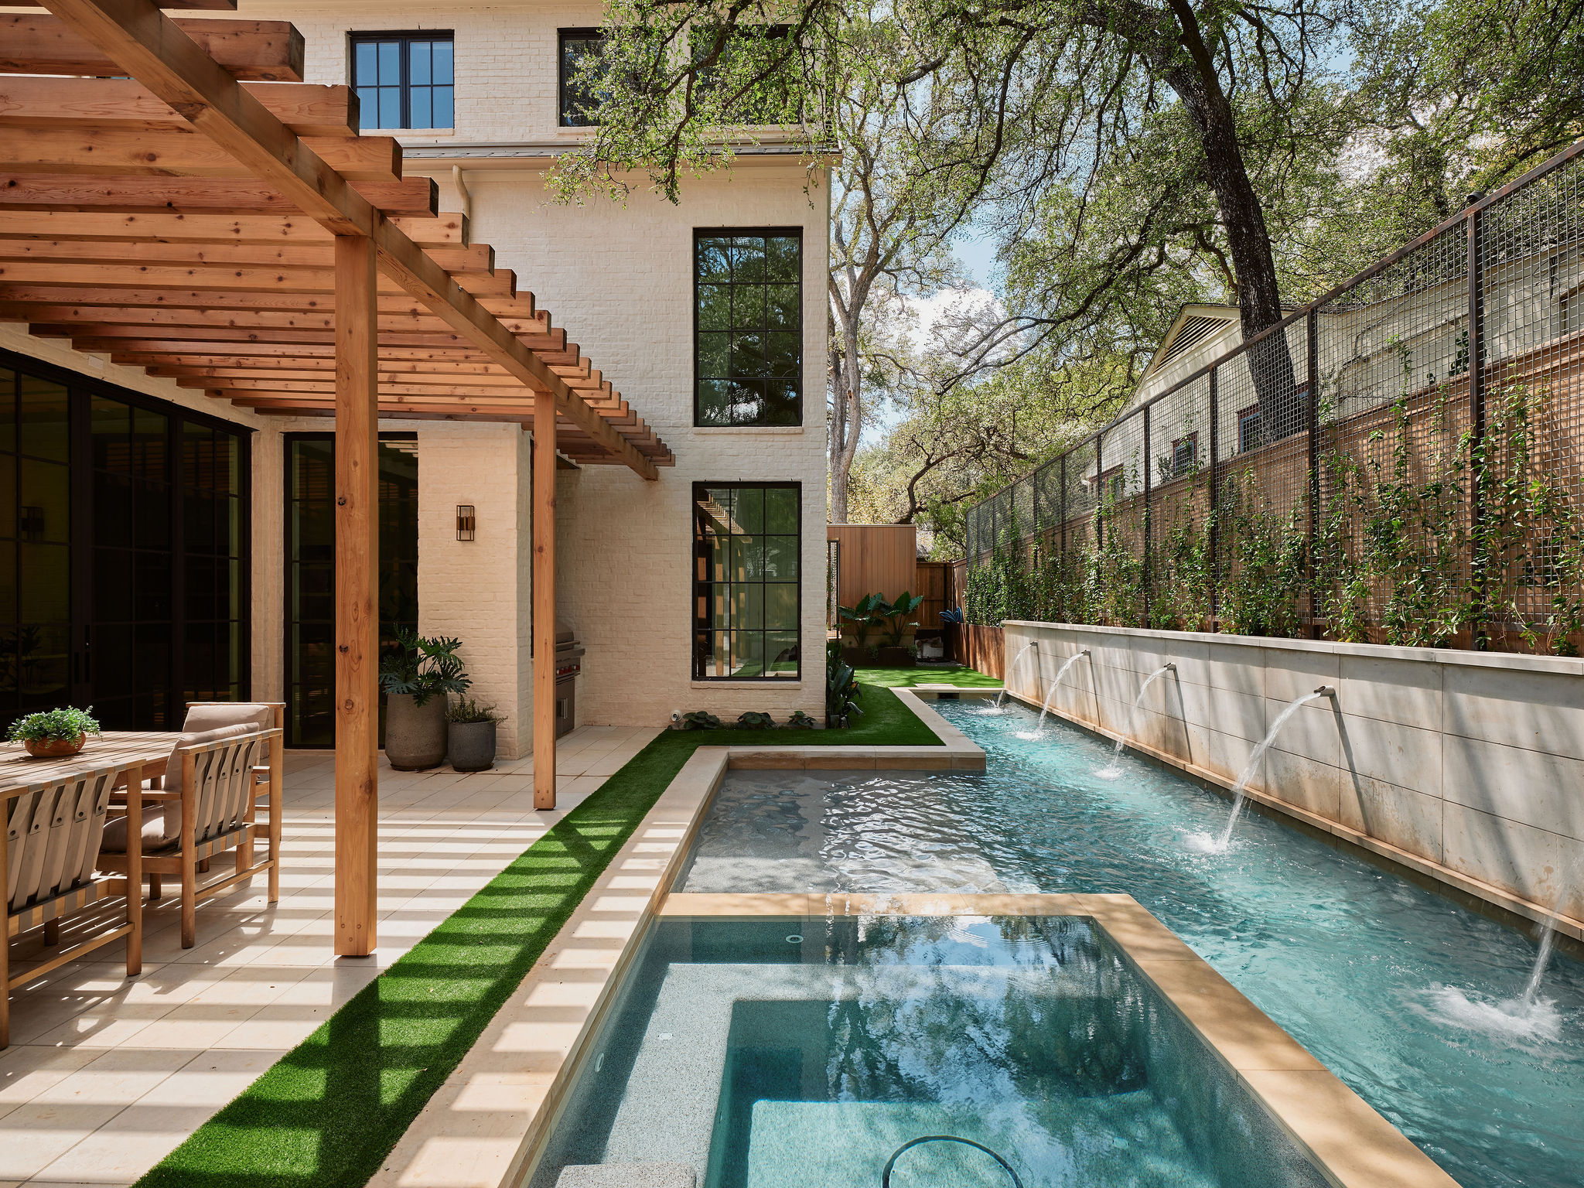
Lap-Style Pool
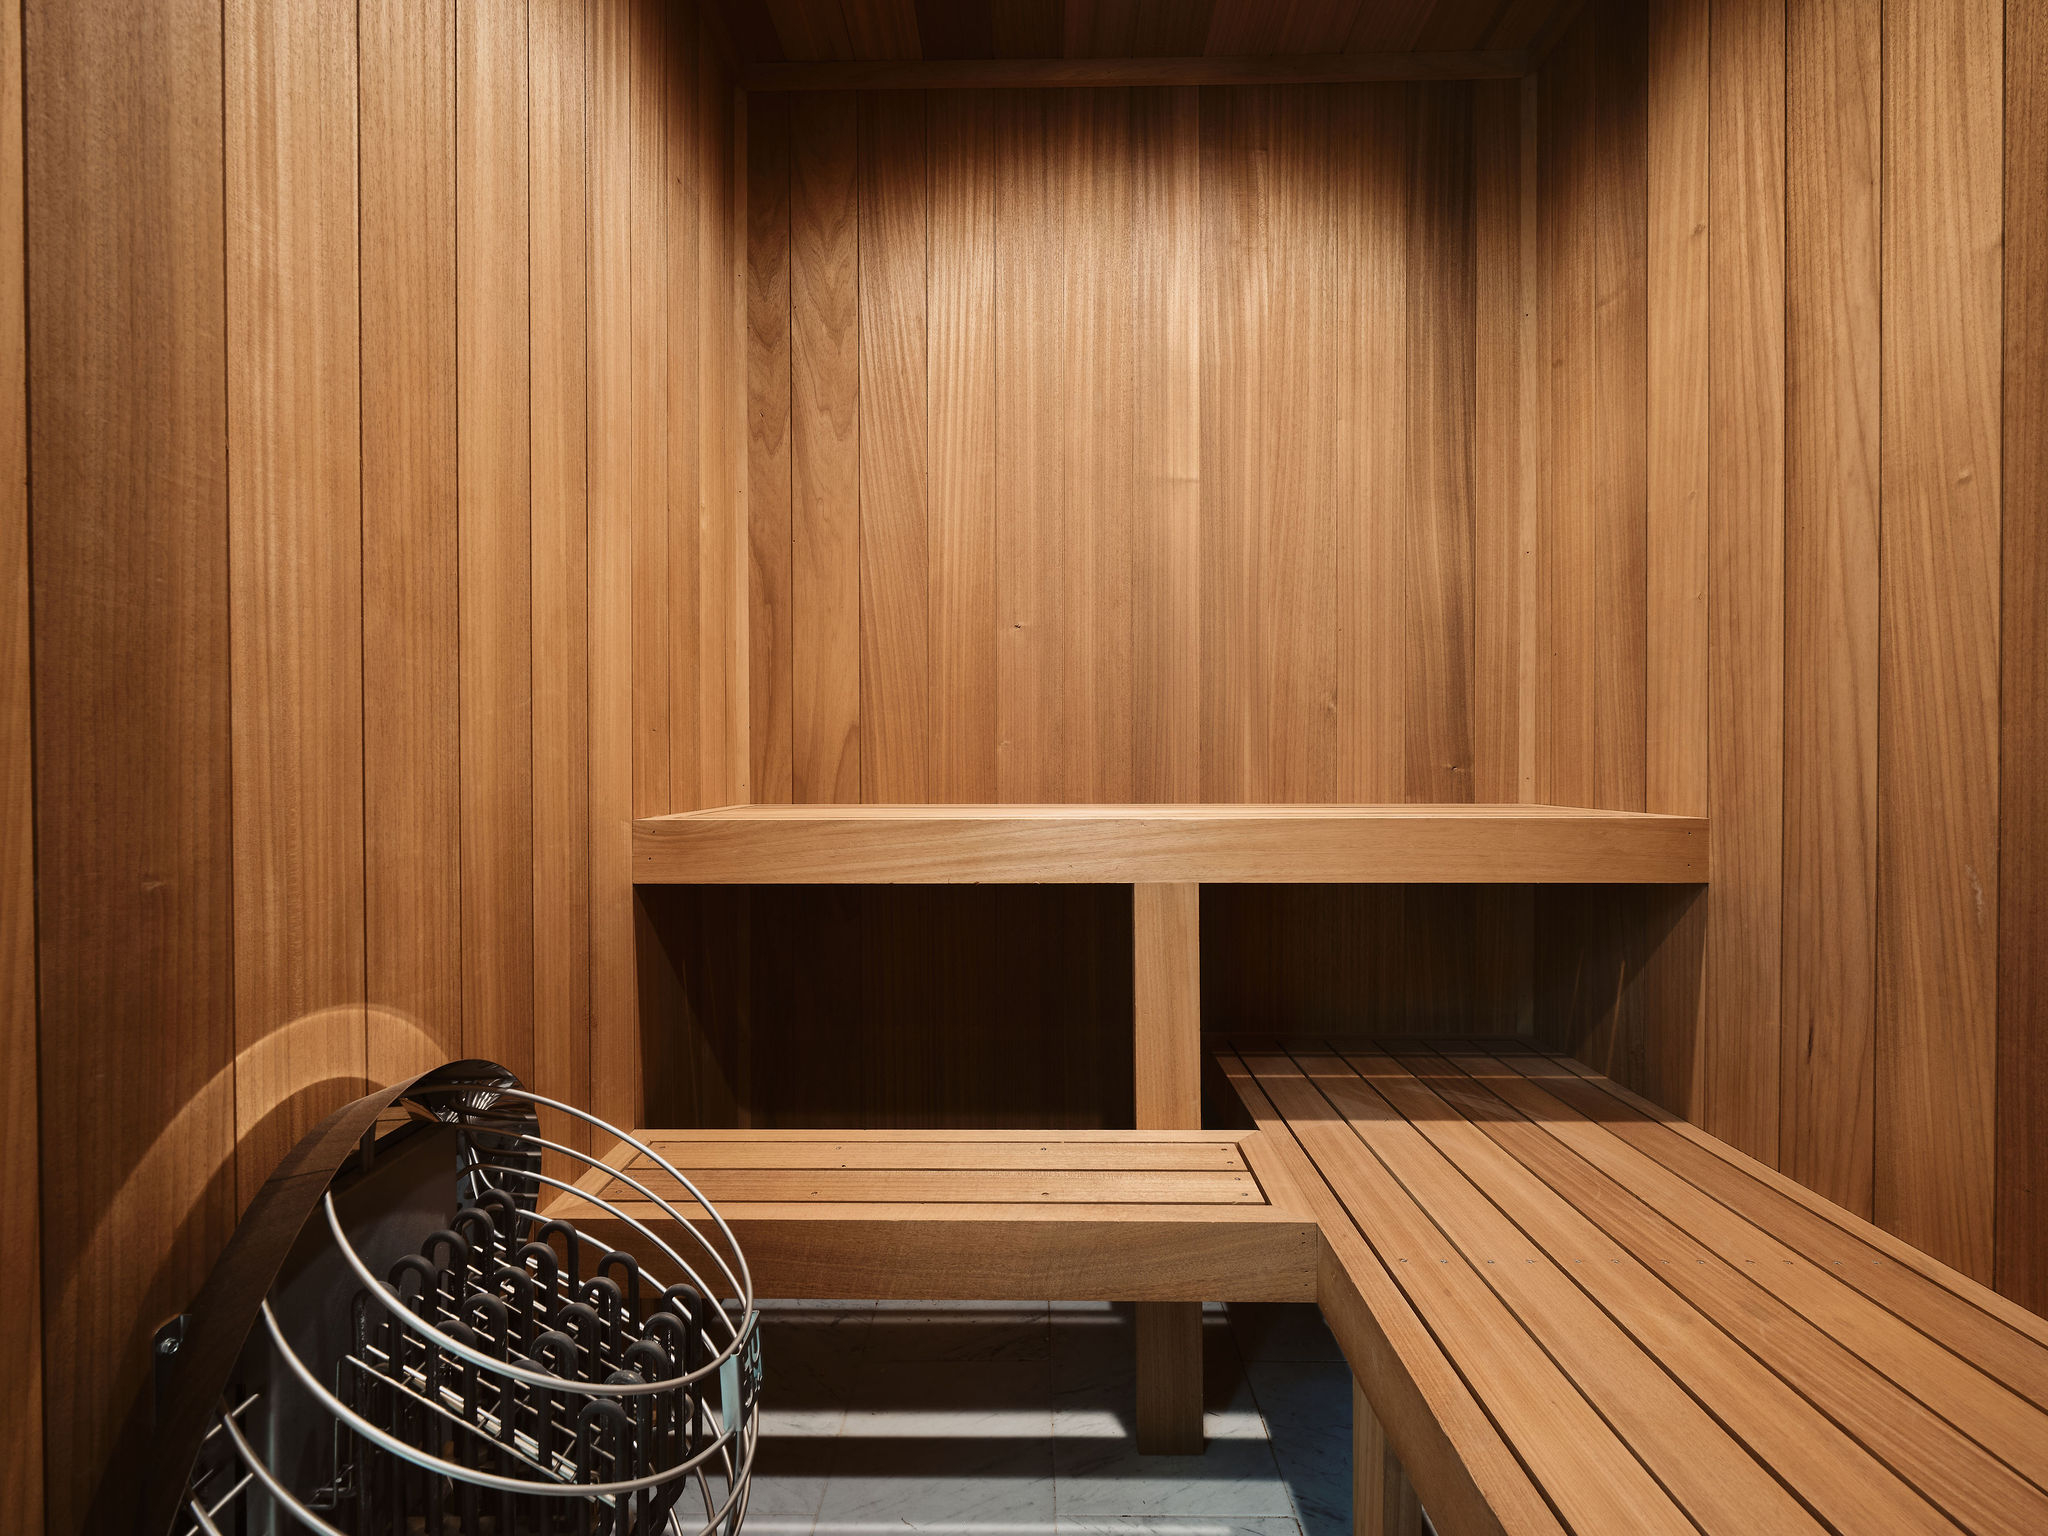
Outdoor Sauna
Multiple Lounge Areas

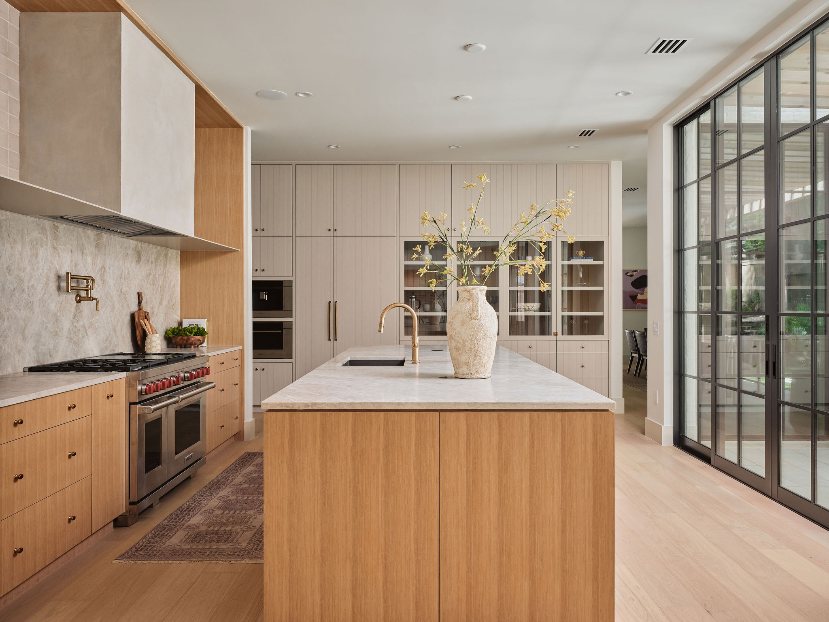
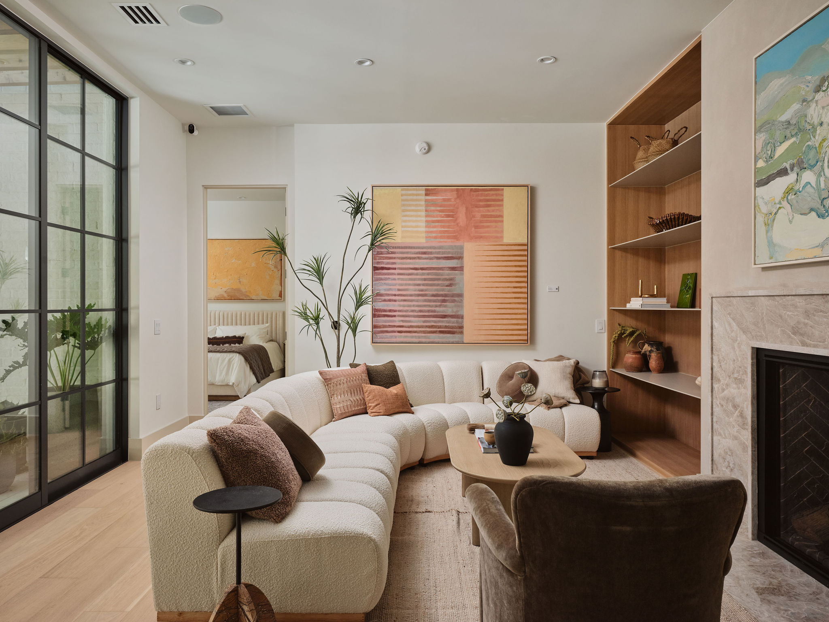
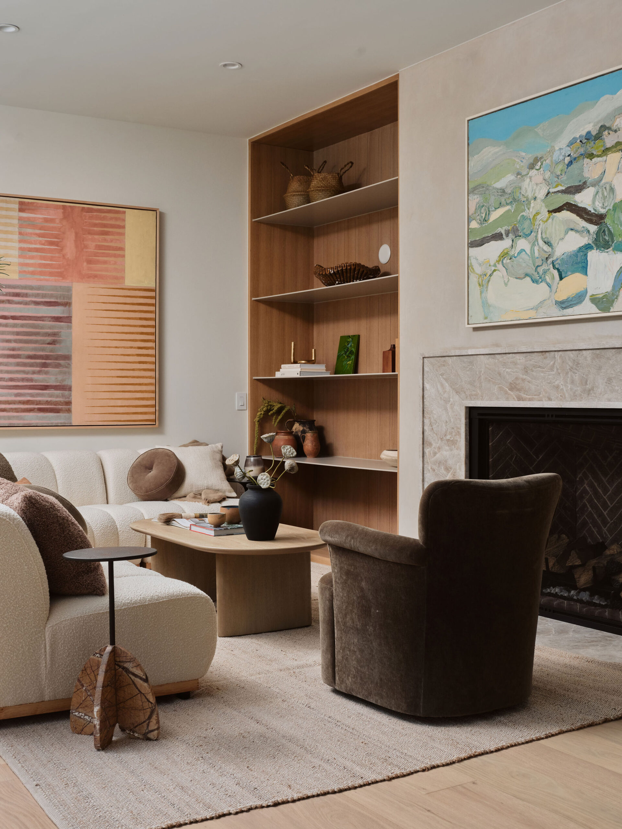
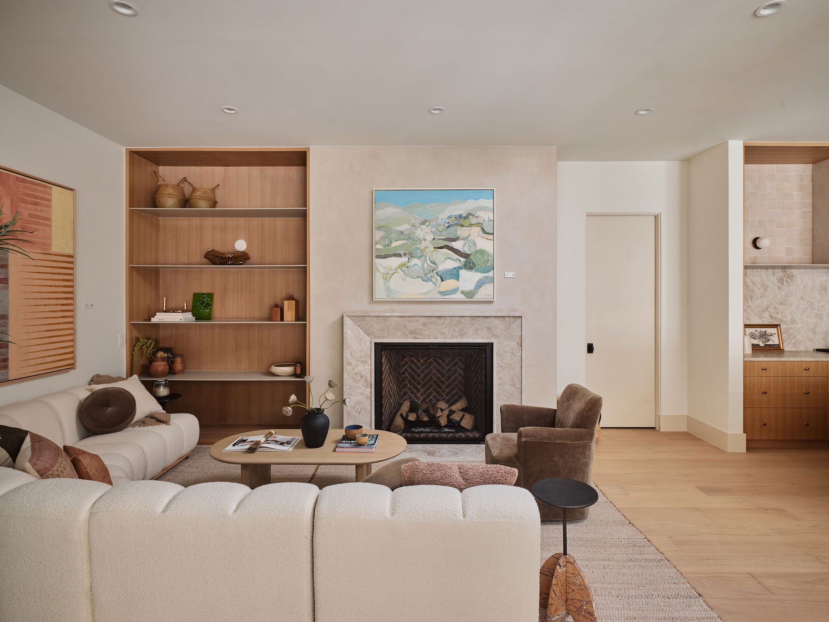
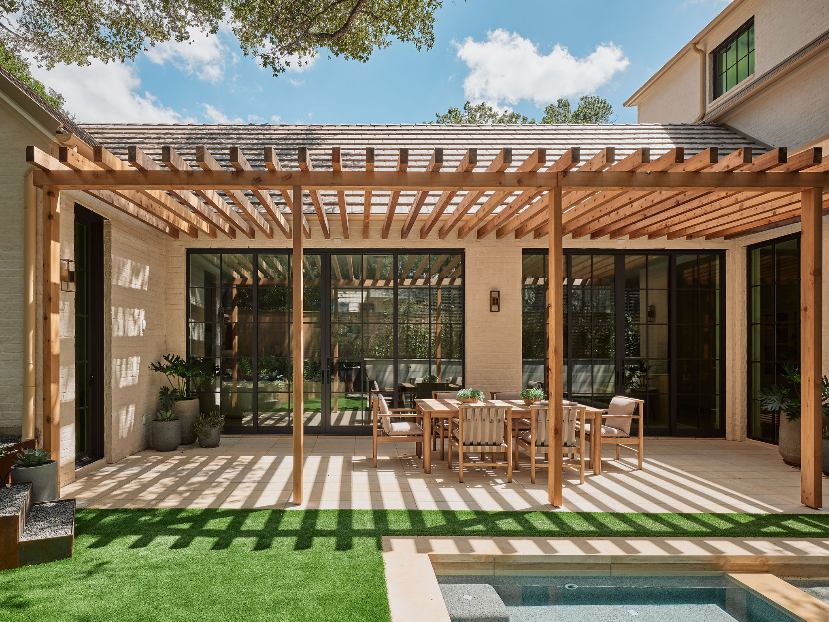
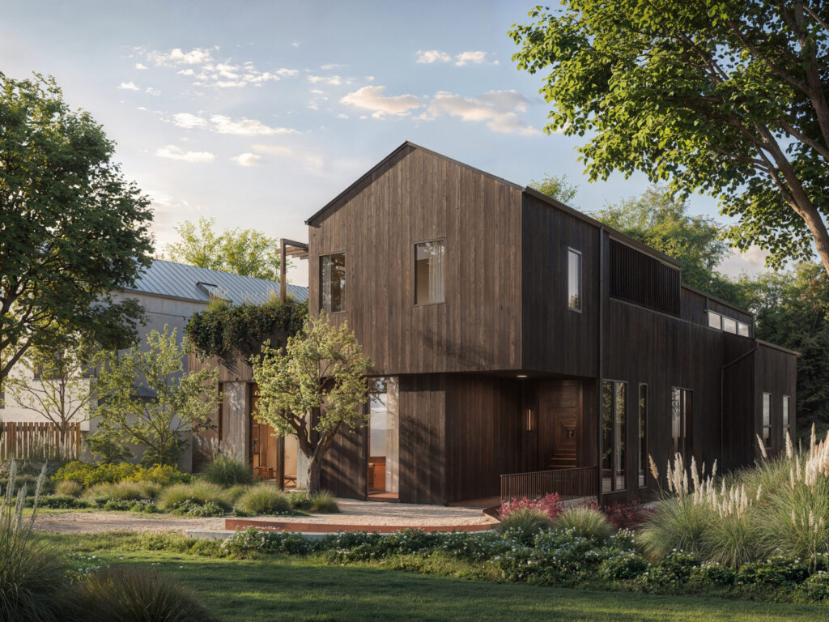
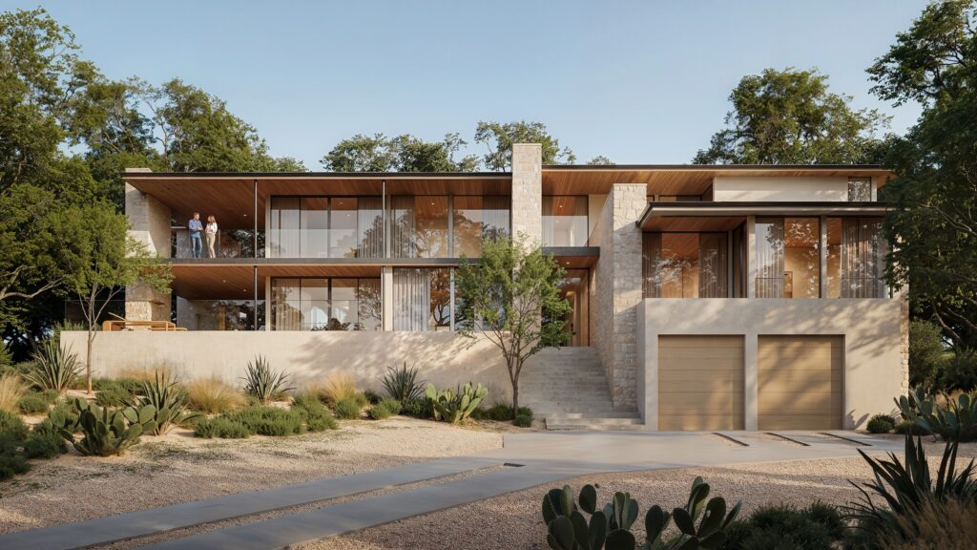
Set beneath mature trees on a quiet street in Tarrytown, our Cherry Lane project is set around a private courtyard with a lap-style pool, spa, and outdoor sauna. Expansive glass doors connect the kitchen and living spaces to the courtyard, while the main-floor primary suite and upper-level flex space provide quieter areas within the home. Together, these spaces offer a balance of connection, privacy, restoration, and flexibility for everyday life.

Gossett & Co. Privacy Standard: This residence is offered privately to protect the privacy of current and future owners. Additional information is available to qualified parties.All renderings, drawings, and visual materials are provided for illustrative purposes only and are subject to change.


Project Notes

The Making of 2902 Cherry Lane

Project Team

Architecture & Interior Design by Studio Celeste. Built by Gossett & Co.

Canopy Street

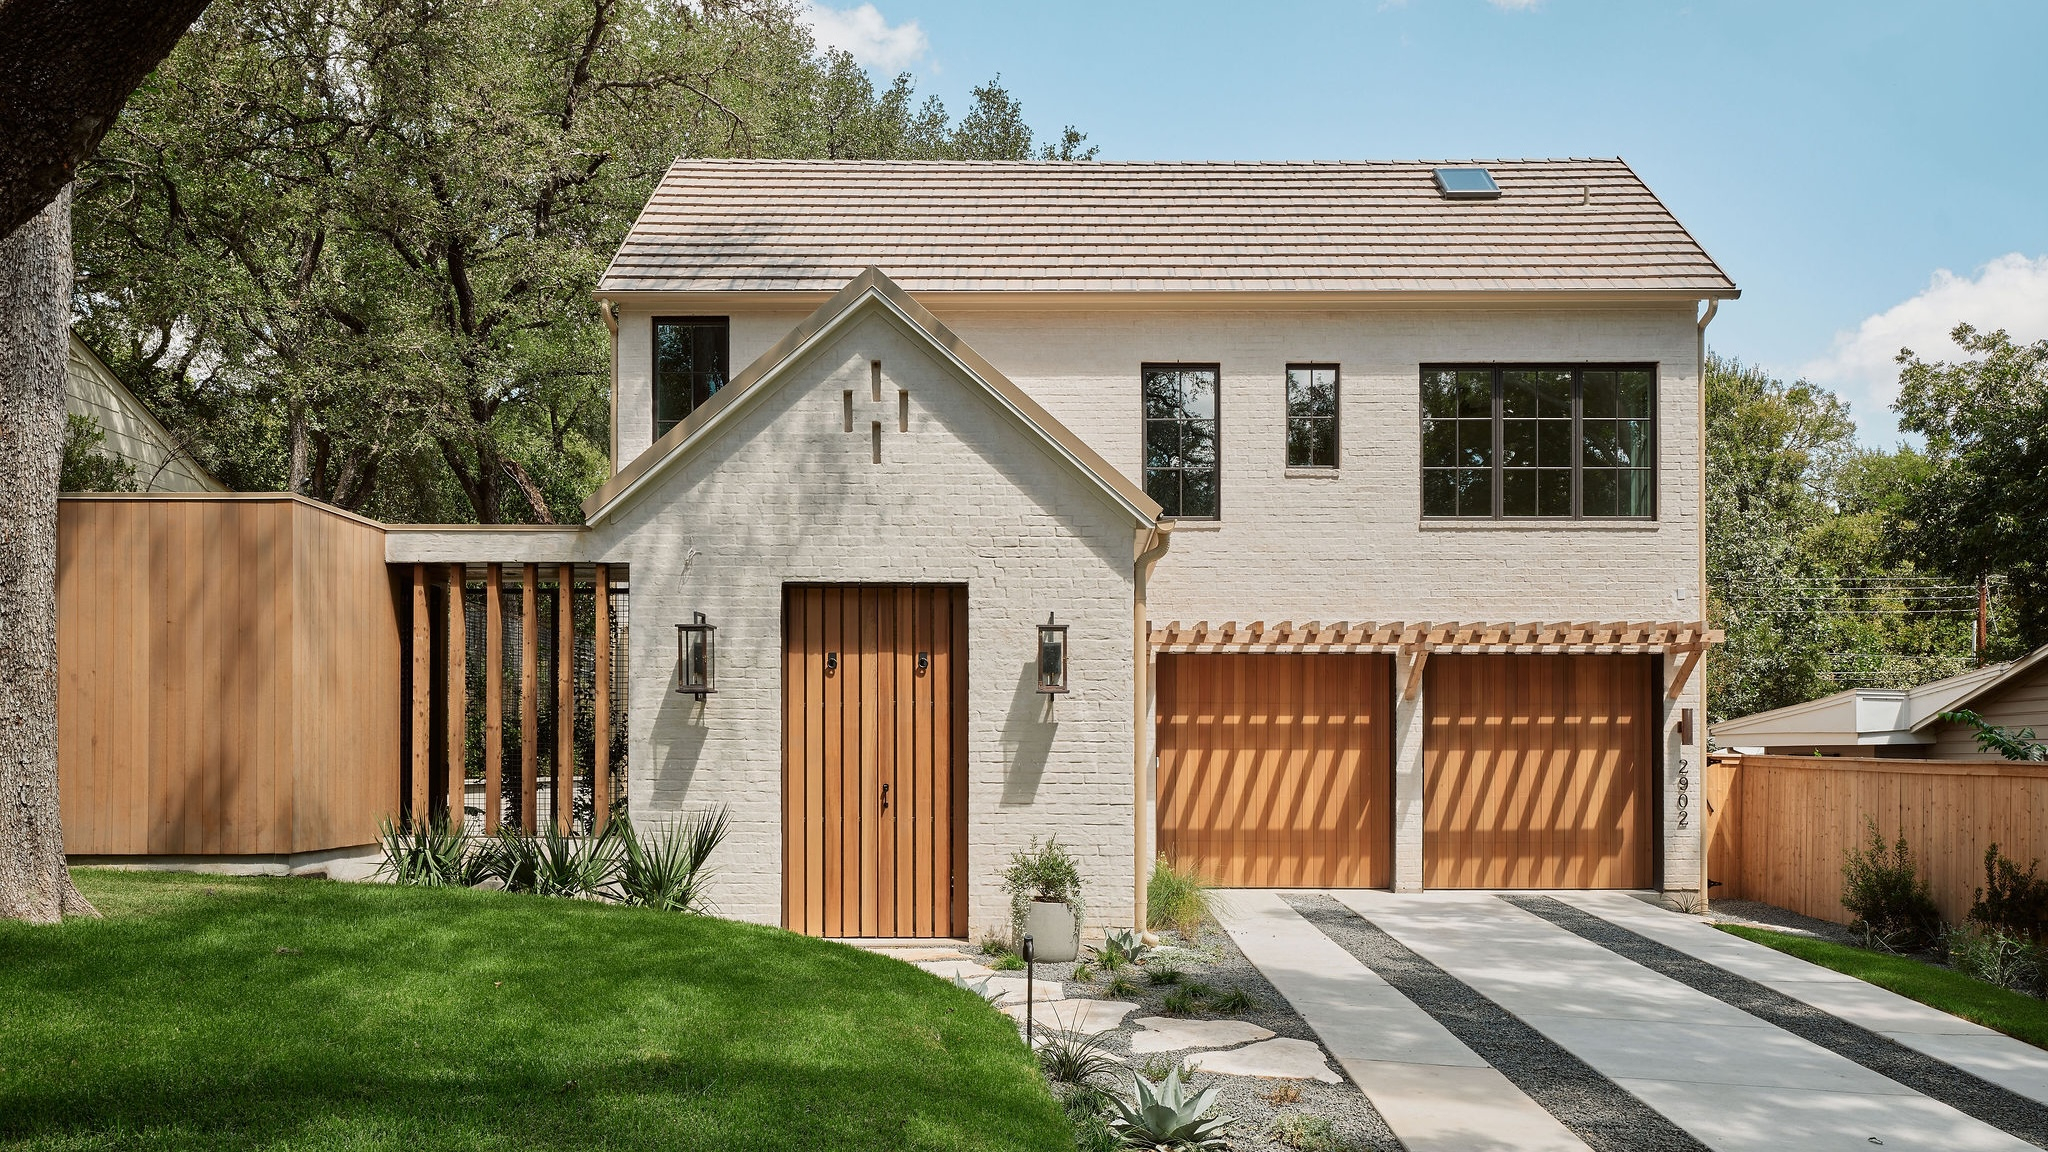
Mature trees line Cherry Lane, creating a shaded approach and an established Tarrytown setting.

Mediterranean Form

Brick, smooth stucco, and a concrete tile roof reference Mediterranean architecture with a more restrained, contemporary expression.

Courtyard Living

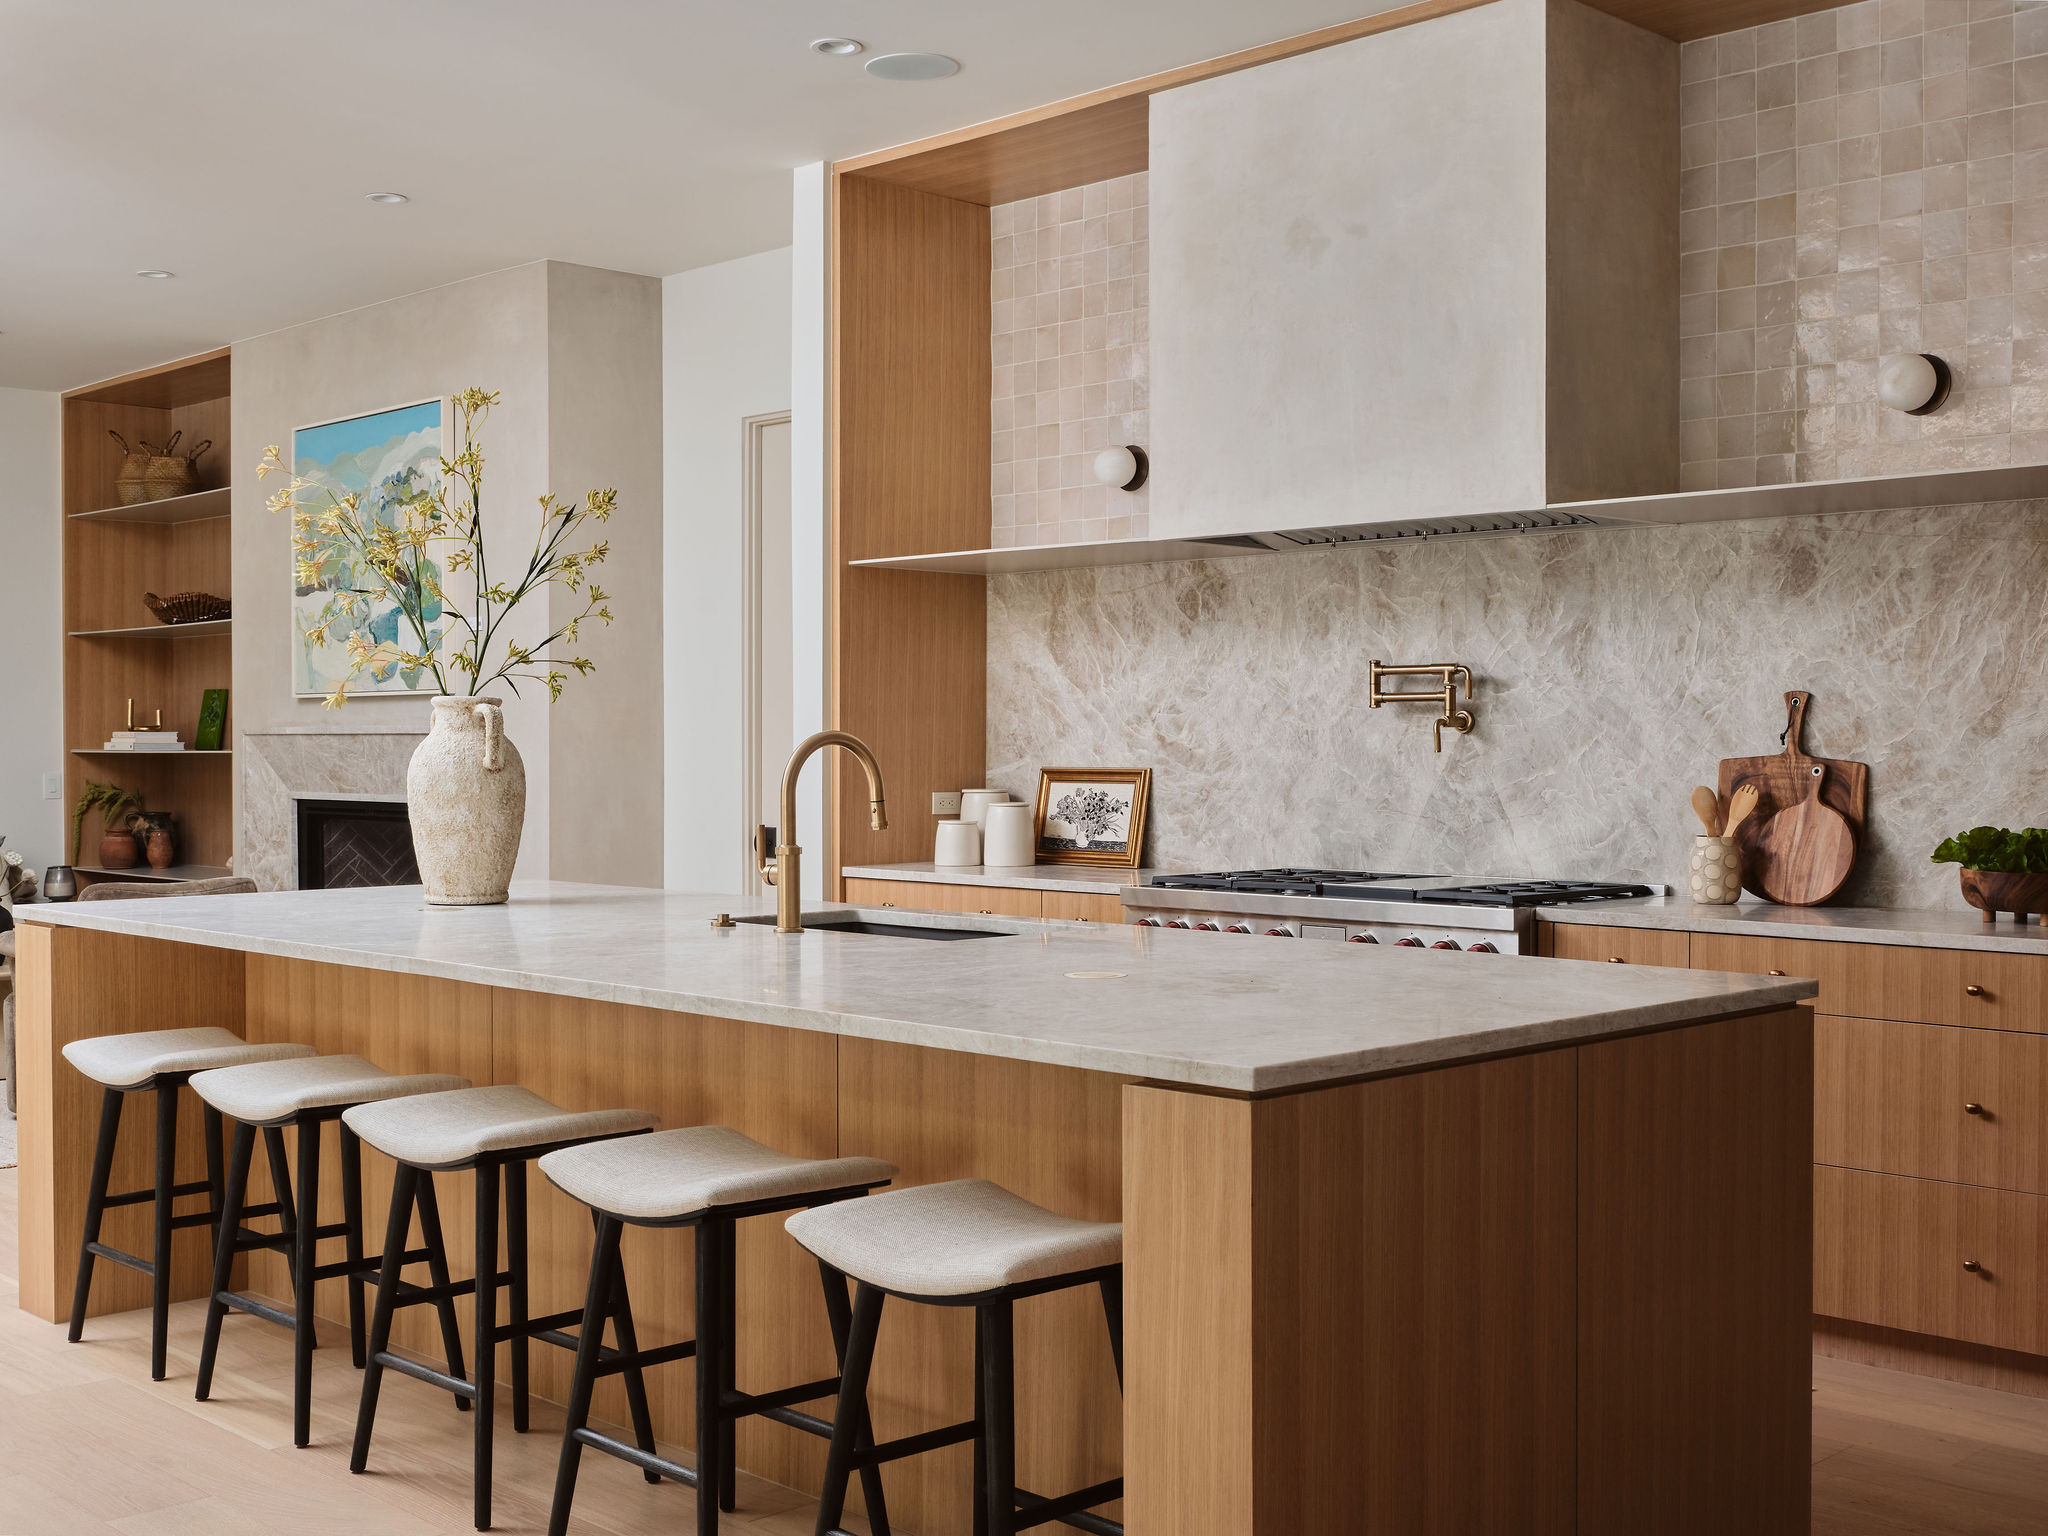
Expansive glass doors connect the kitchen and primary living spaces to a private courtyard with the pool, spa, sauna, and lounge areas.

Spaces to Retreat

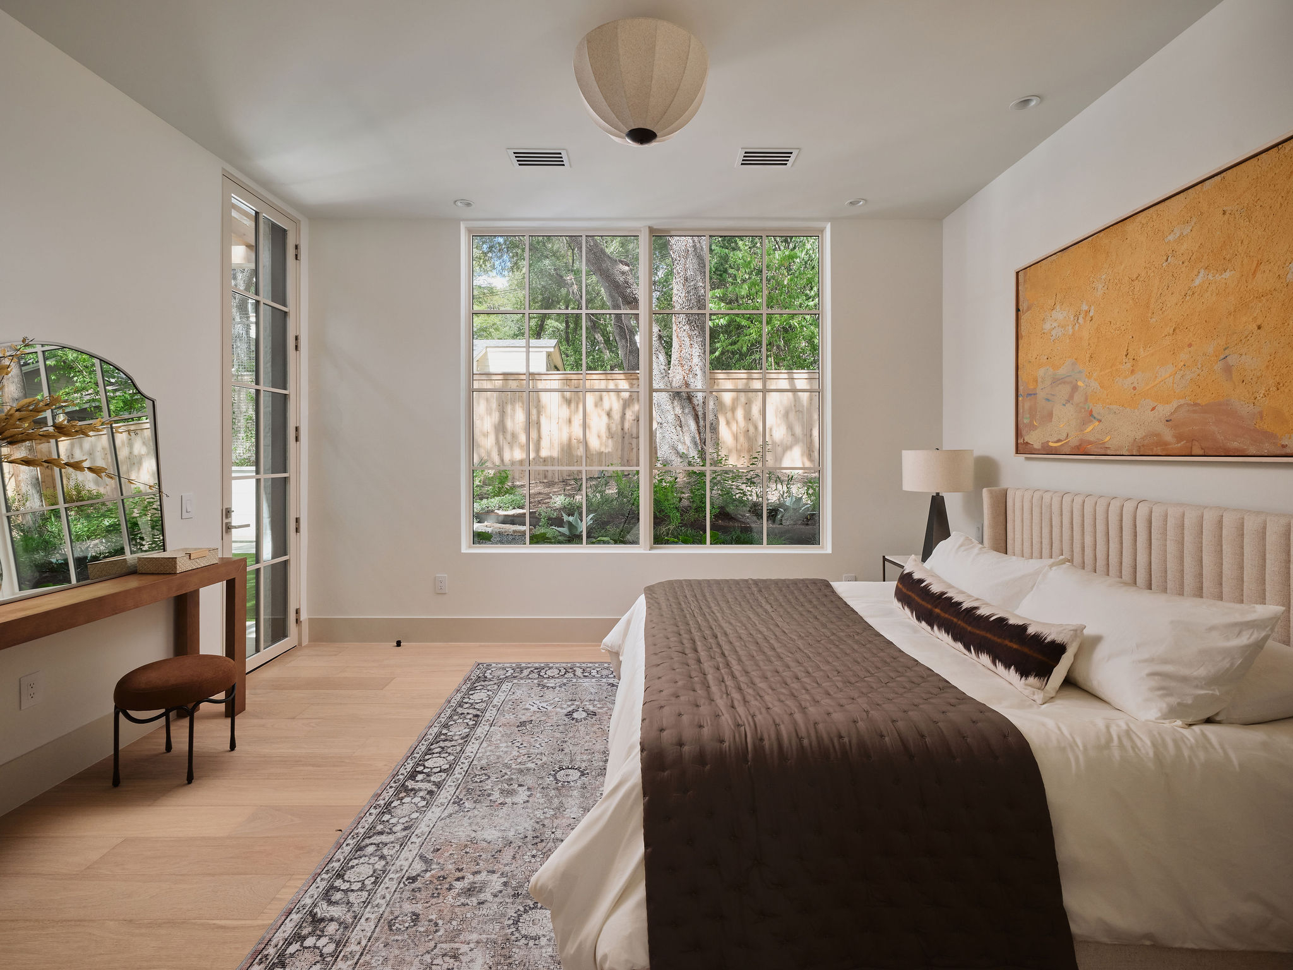
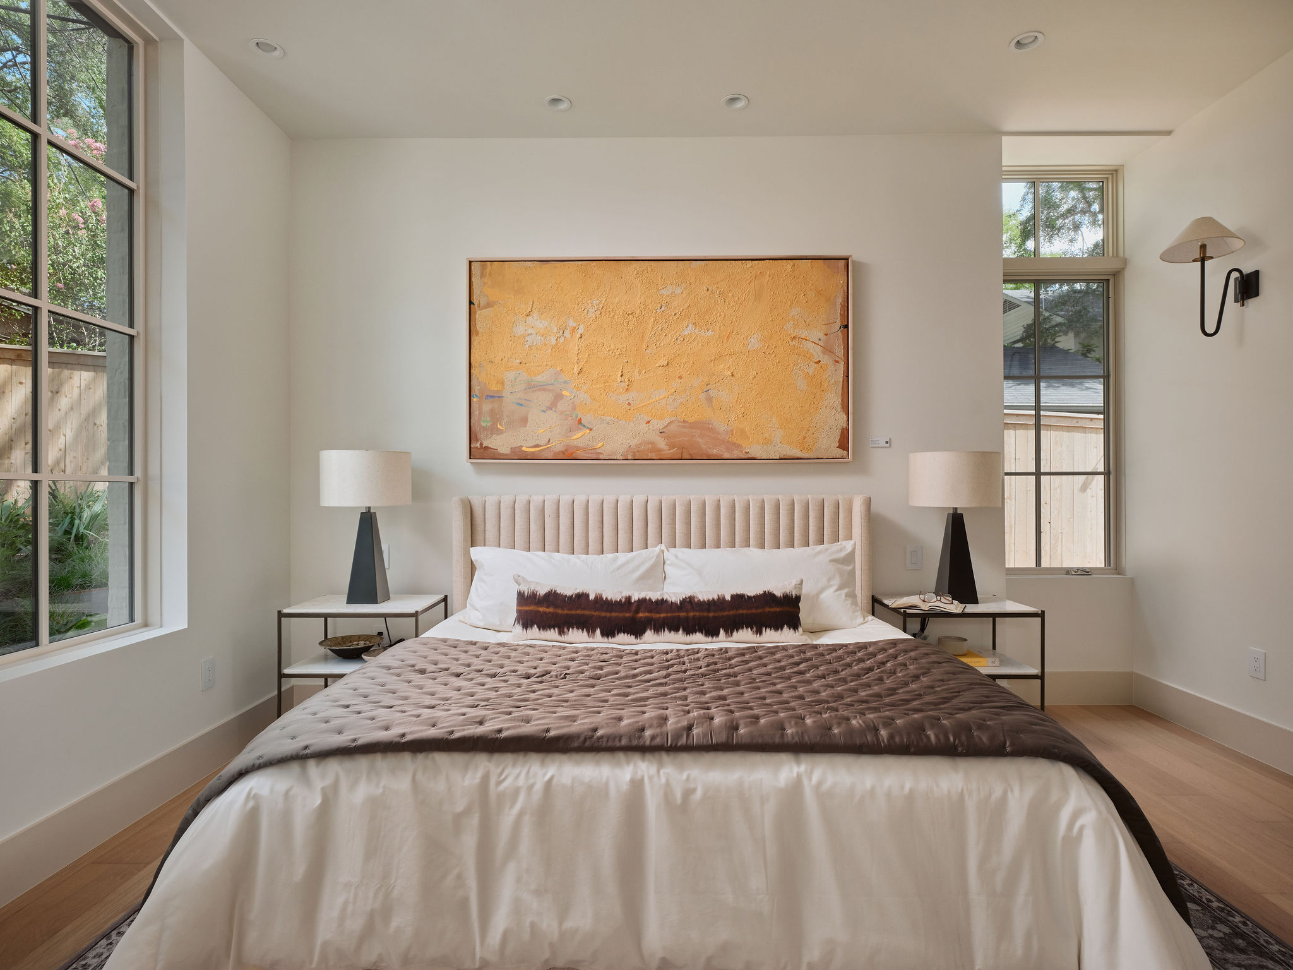
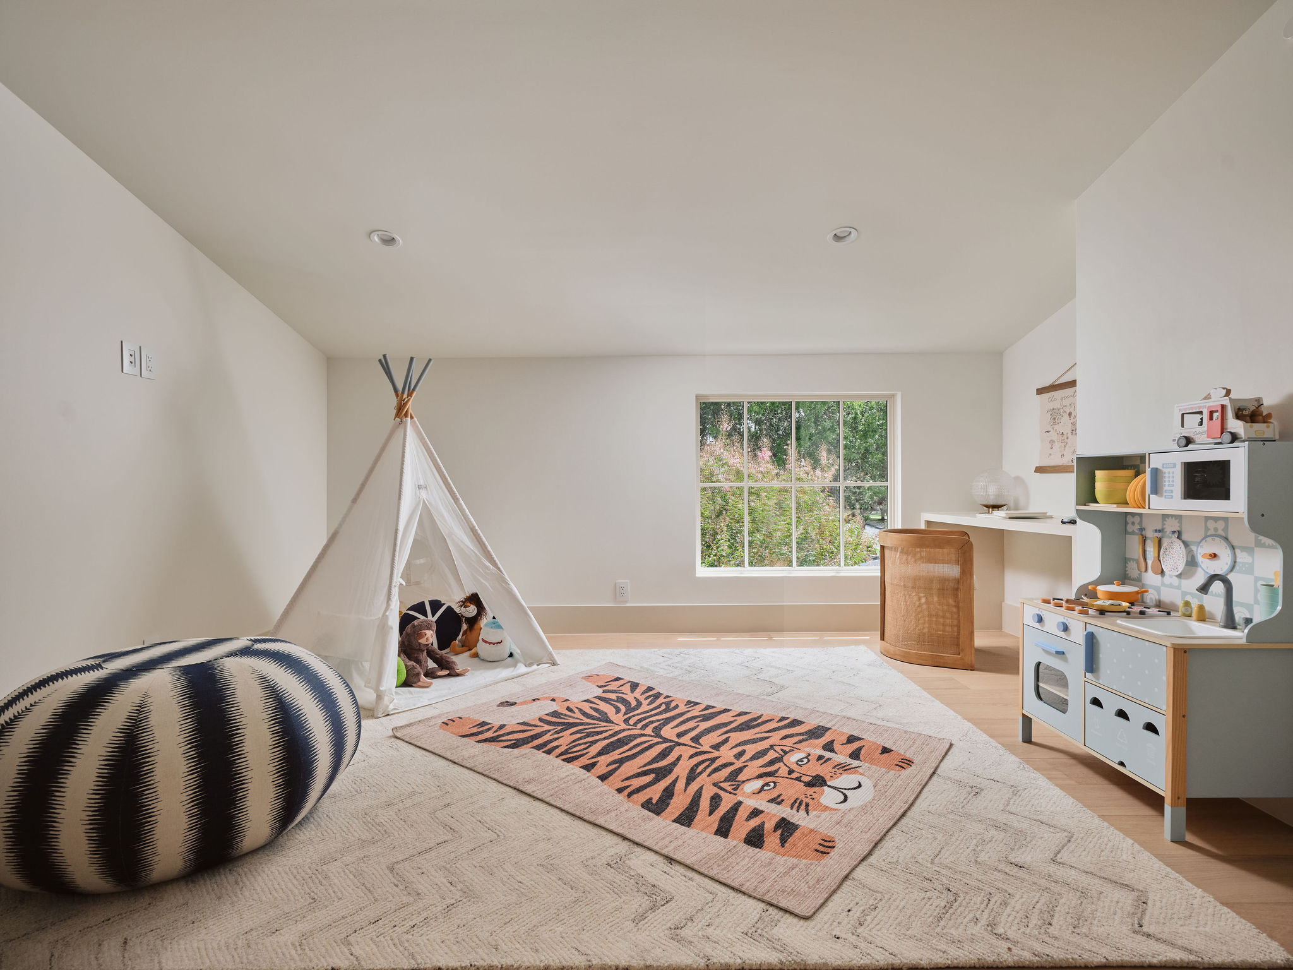
The main-floor primary suite and upper-level flex space create distinct settings for privacy, work, play, and downtime.

Performance + Wellness

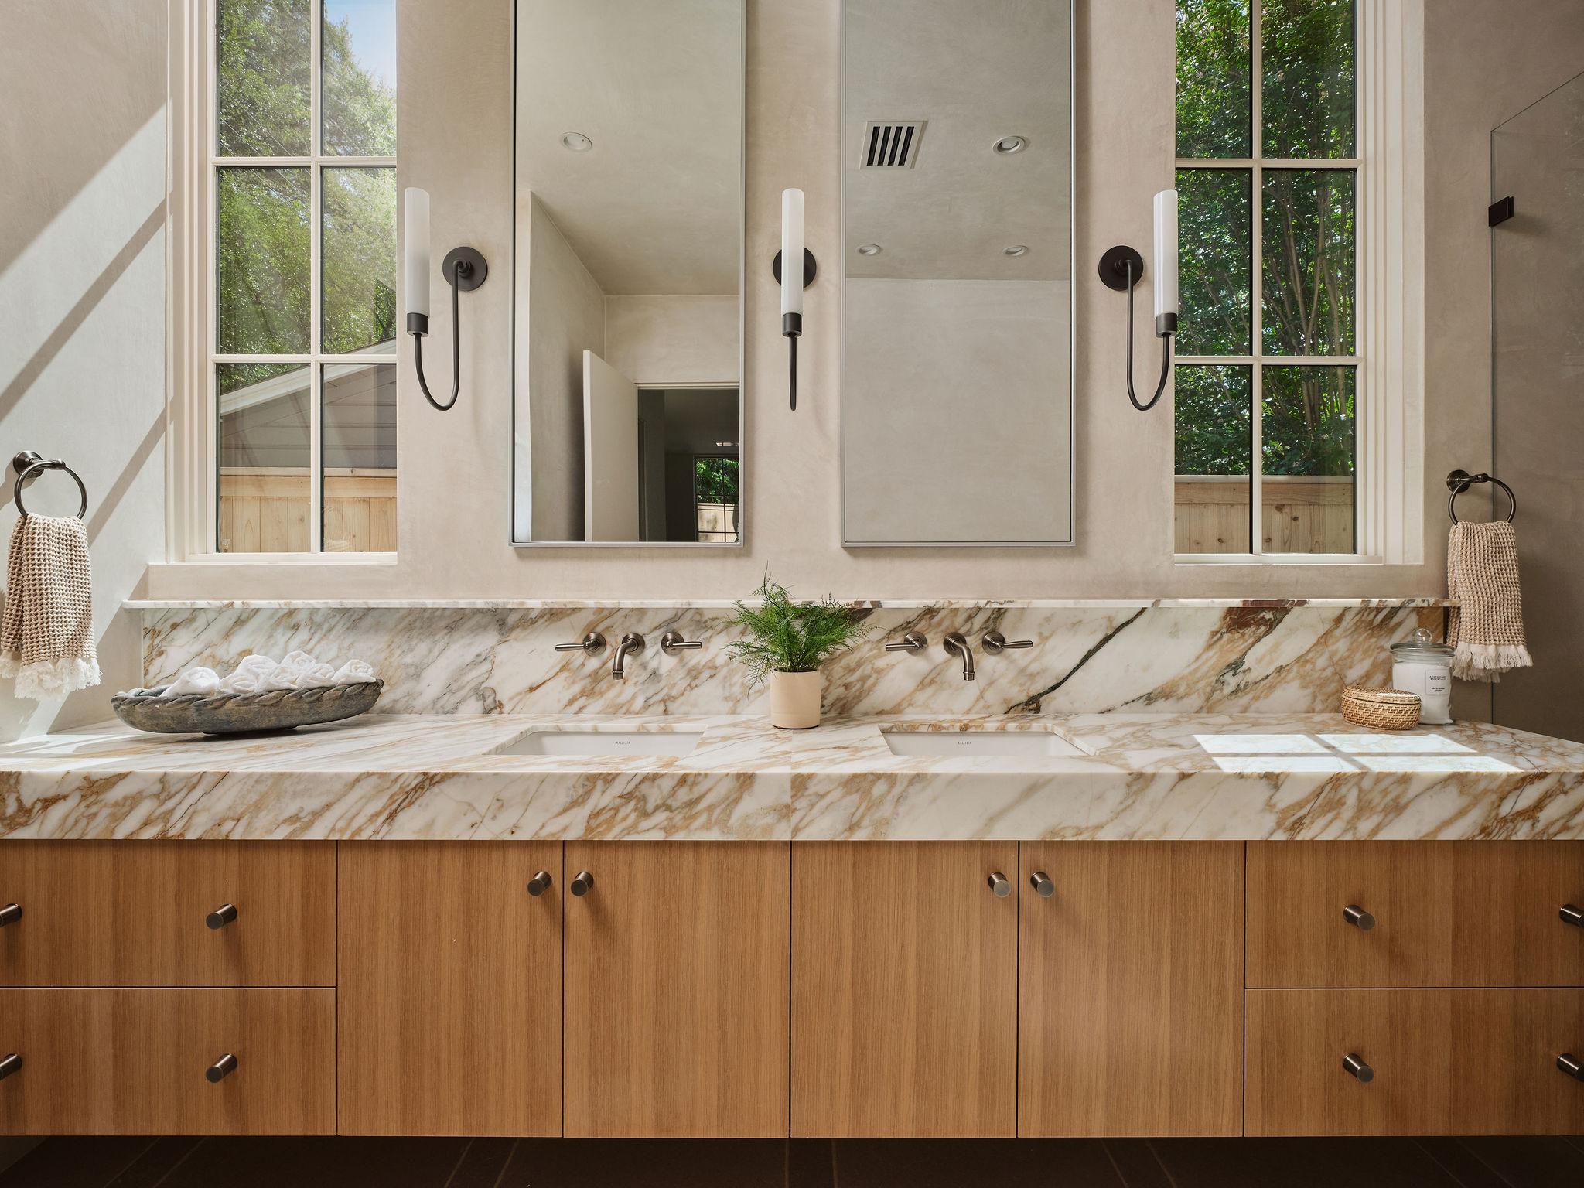
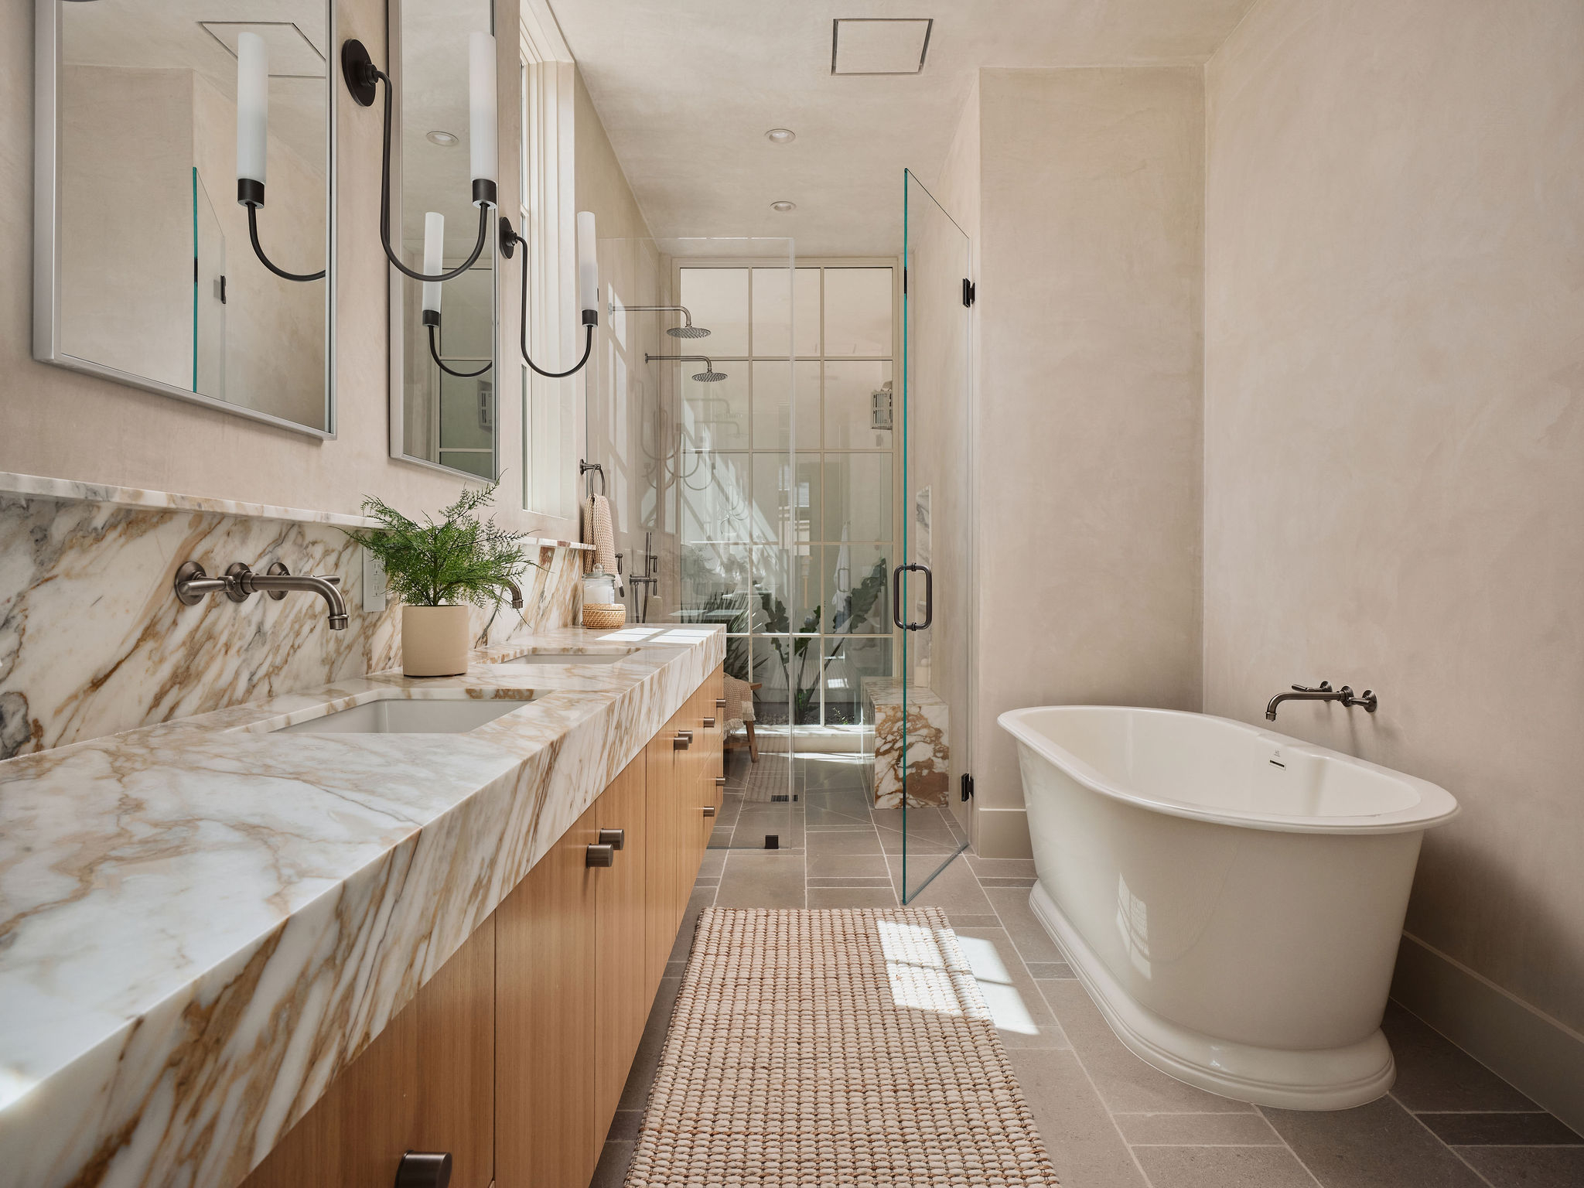
Building science and wellness are integrated throughout the residence, supporting air and water quality, natural light, comfort, and long-term performance.
PORTFOLIO IN VIEW

Similar Works