
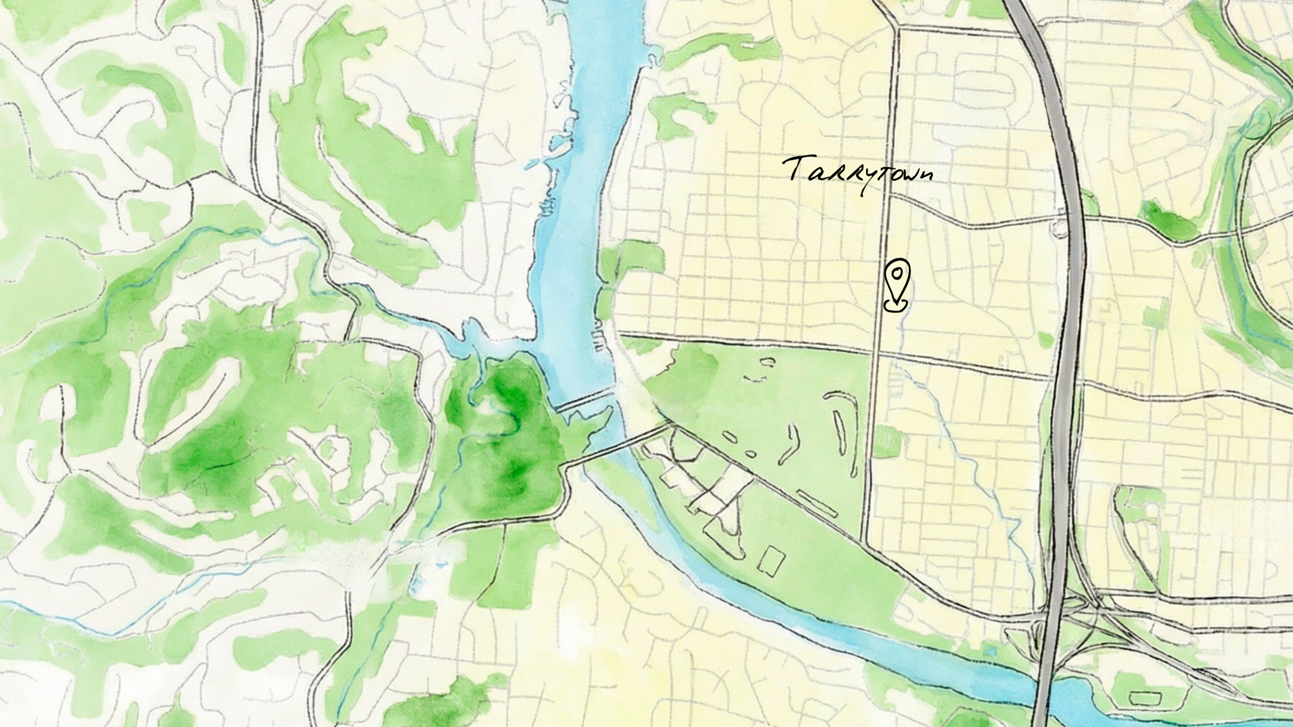
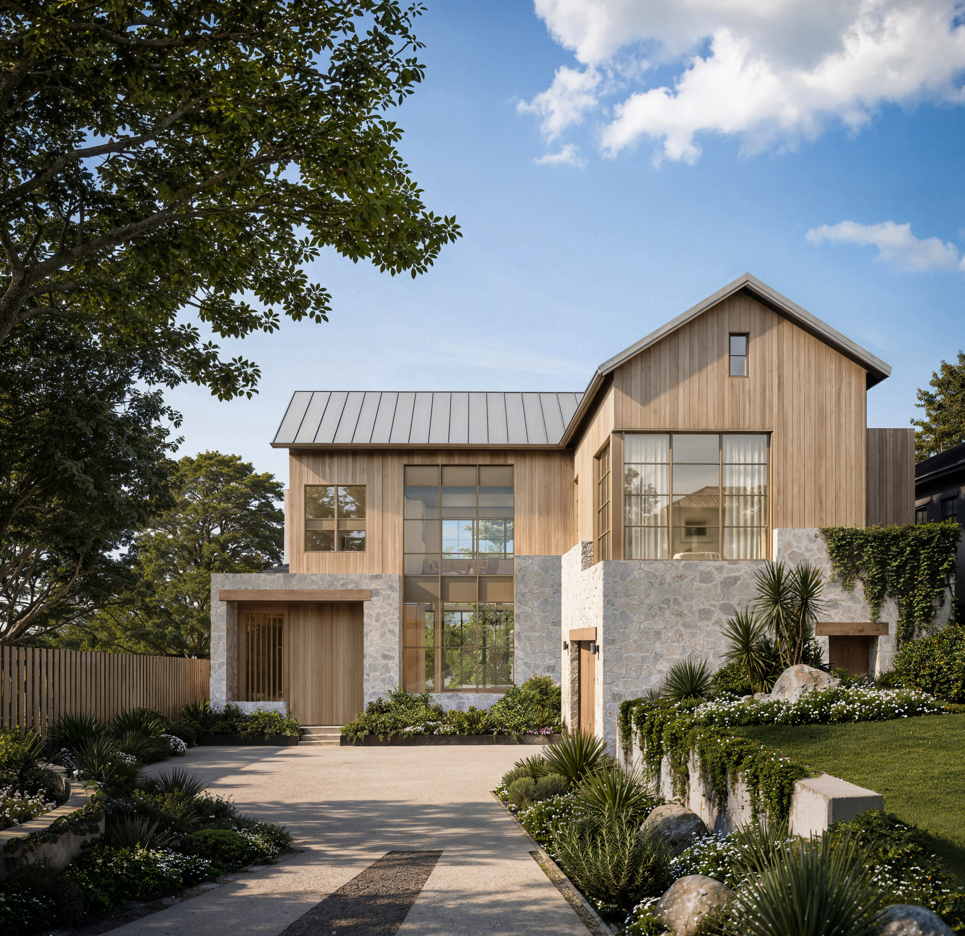
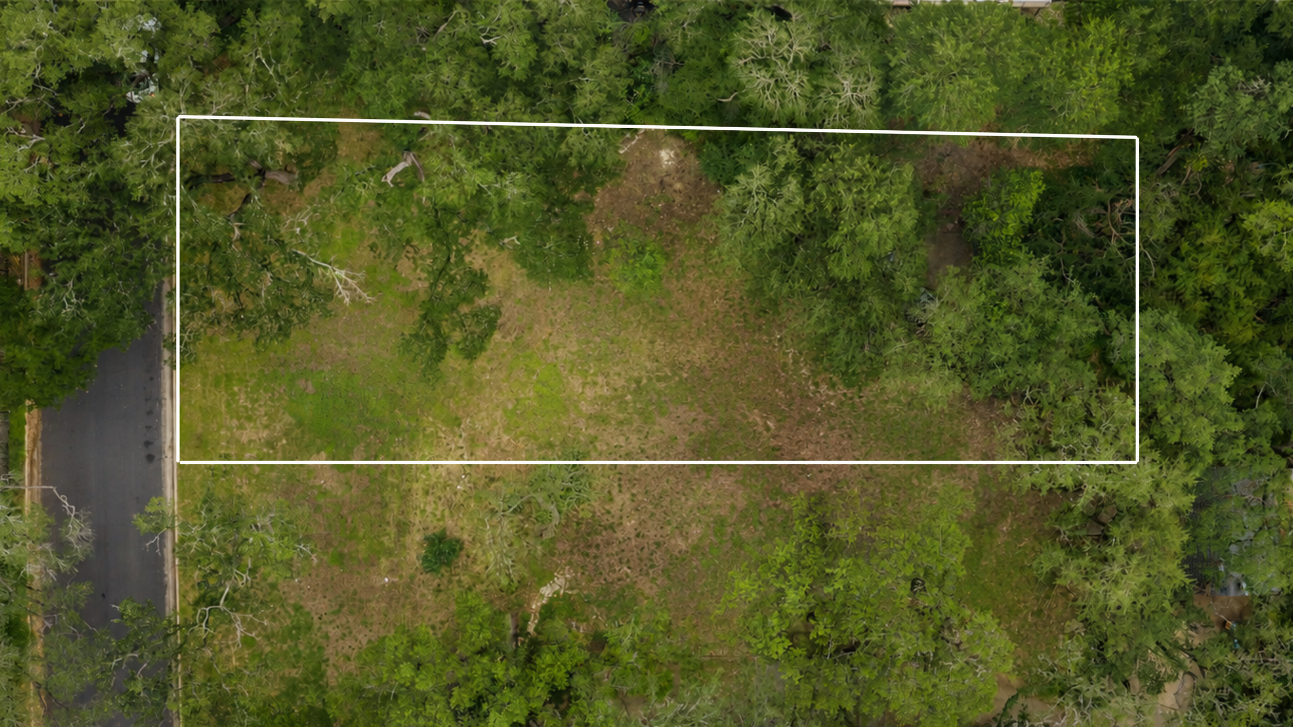
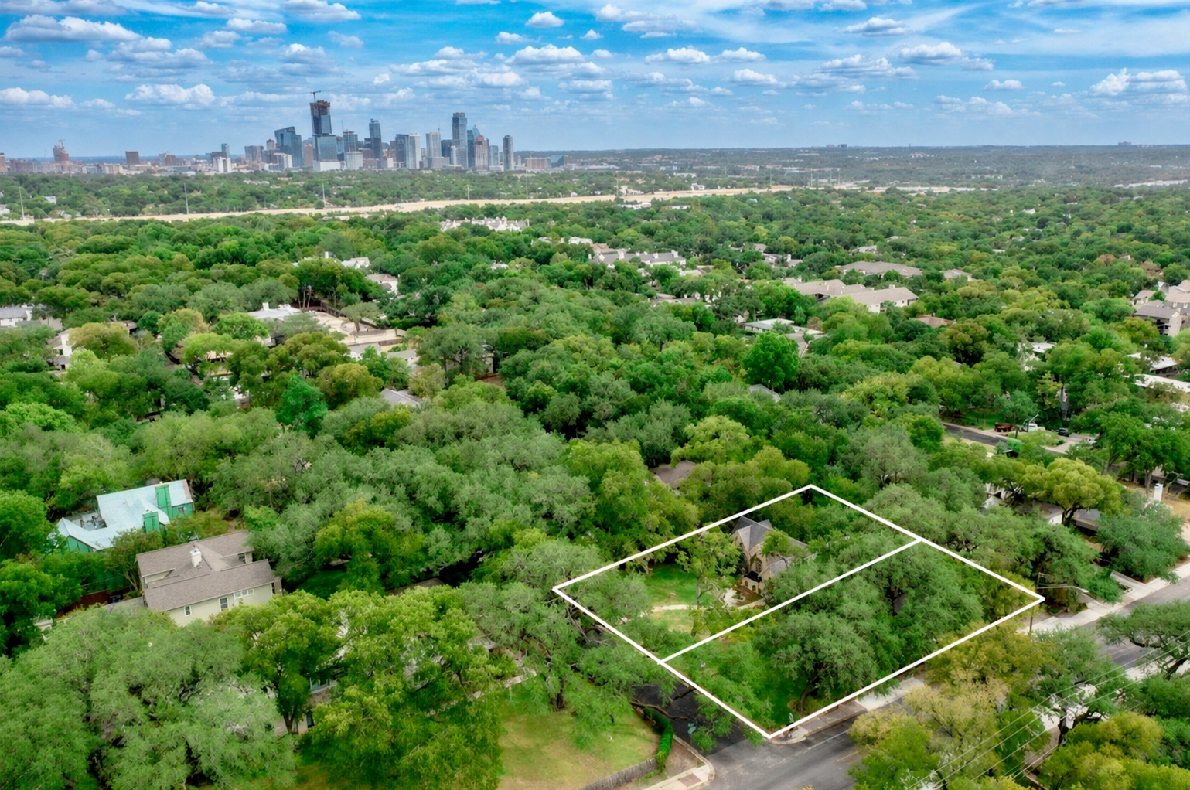
At our 2611 Woodmont project, a central atrium draws natural light deep into the home and creates a strong connection to the surrounding landscape. The pool and adjacent living areas carry this relationship outdoors, while a private office, game room, and flexible-use spaces offer distinct settings for work, gathering, and retreat.
Designed in tandem with neighboring 2615 Woodmont Avenue, the residence shares a complementary architectural language while retaining its own unique floor plan and spatial identity.
*Gossett & Co. Privacy Standard: Every home in our collection is sold off-market, ensuring discretion and safeguarding purchase details for our clients. Pricing, specifications, and availability may fluctuate throughout the design and build process; please contact the Gossett & Co. team for the most current information.
All renderings, drawings, and visual materials are provided for illustrative purposes only and are subject to change.