
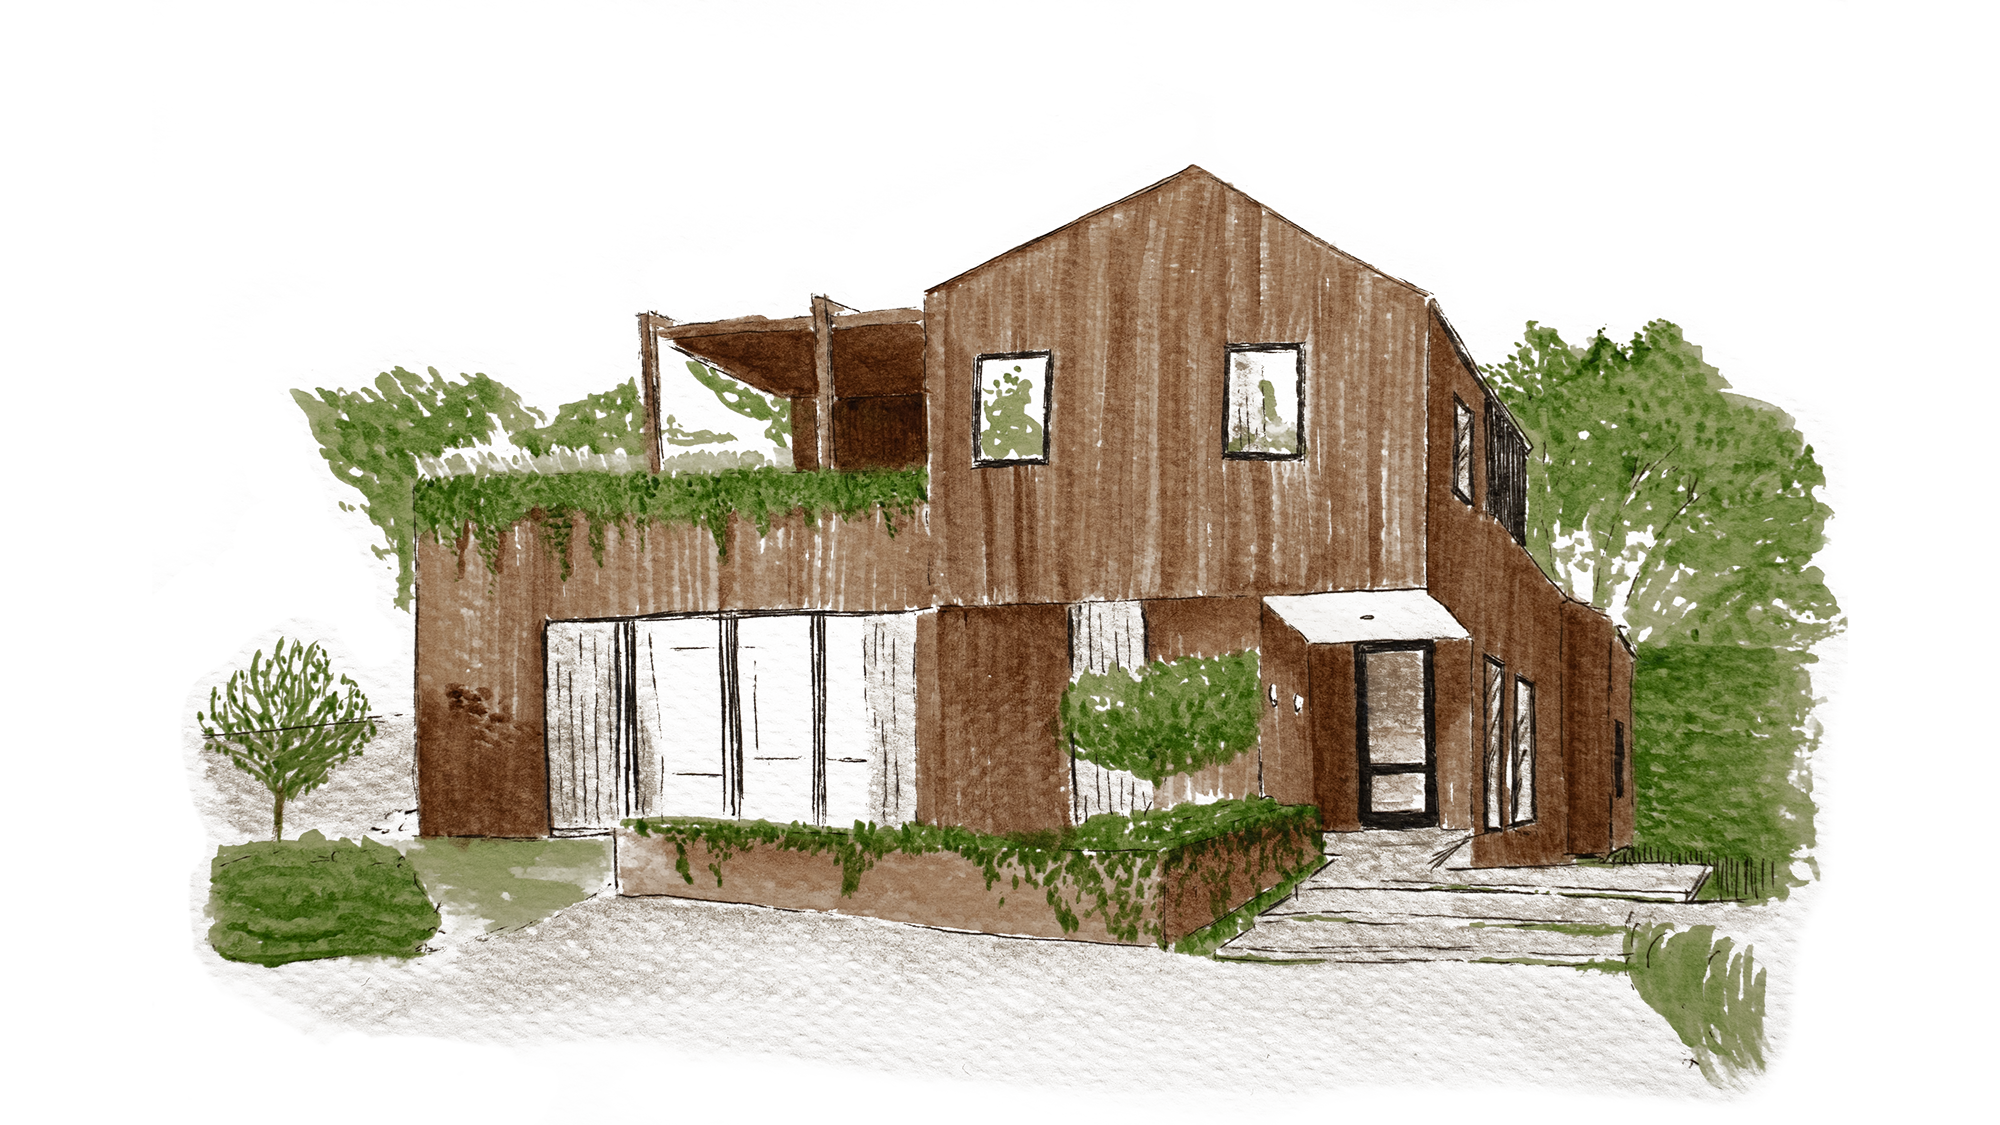

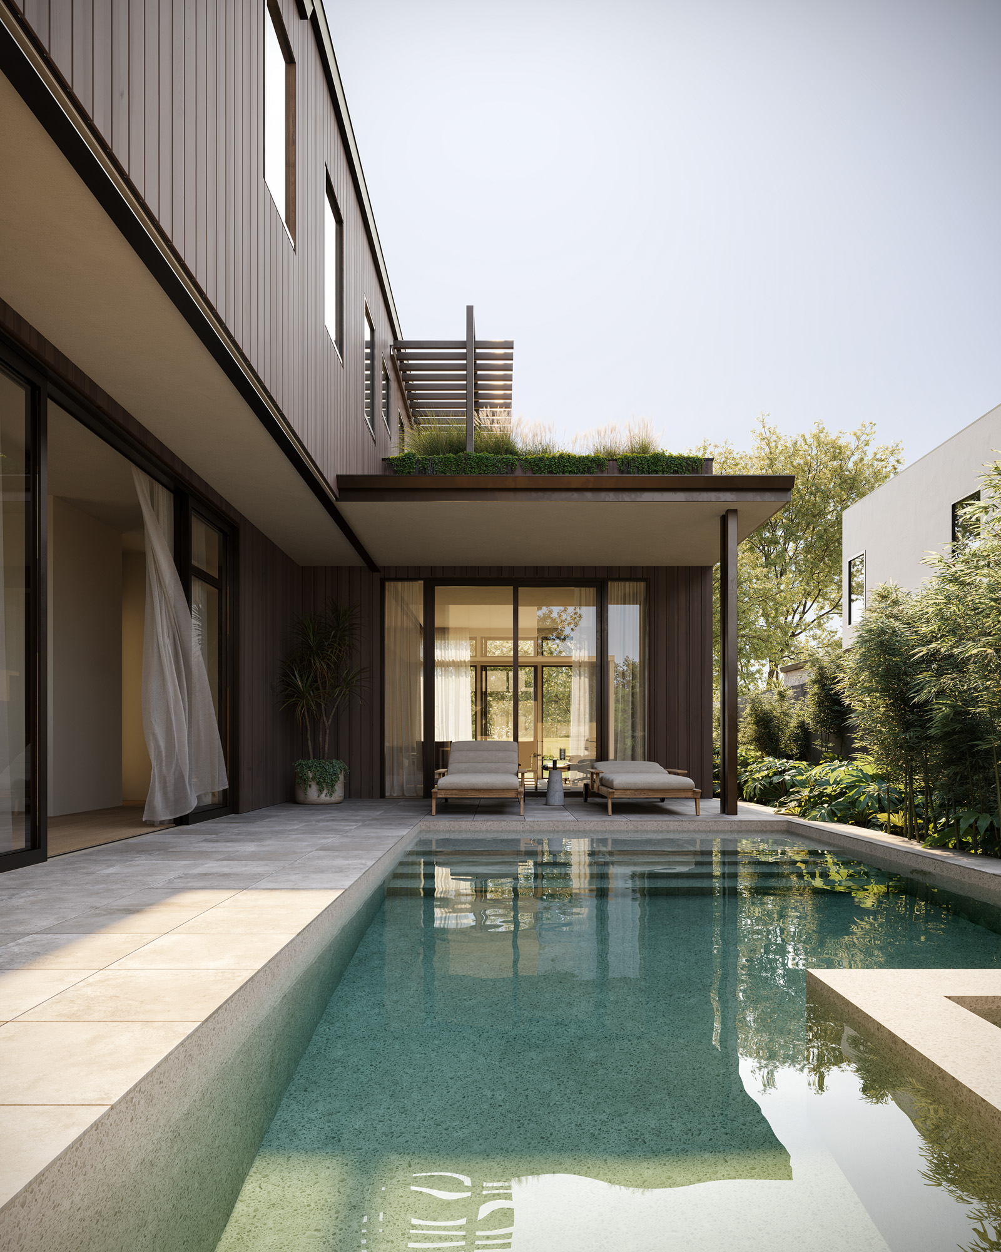
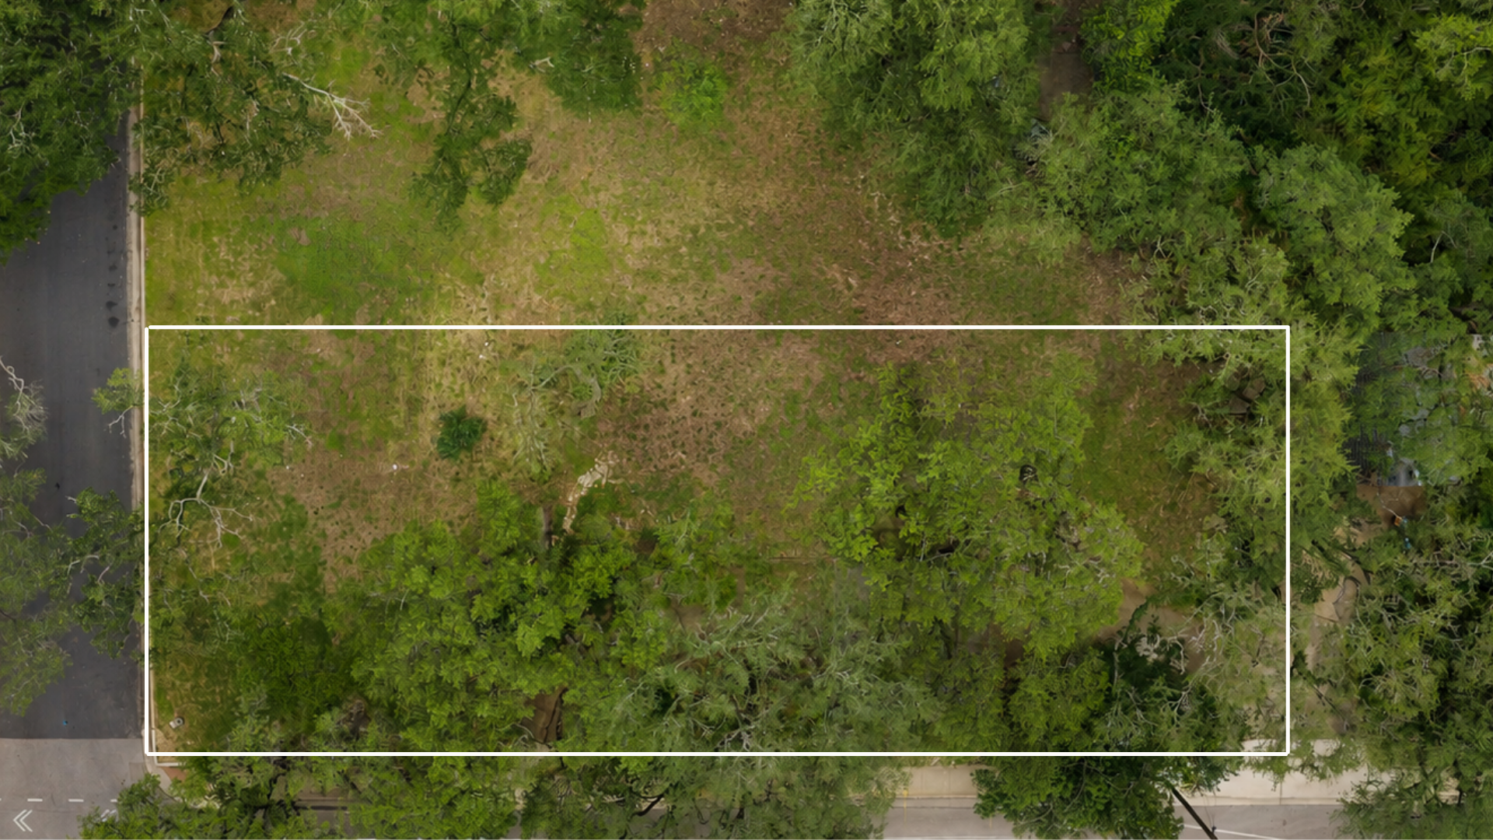

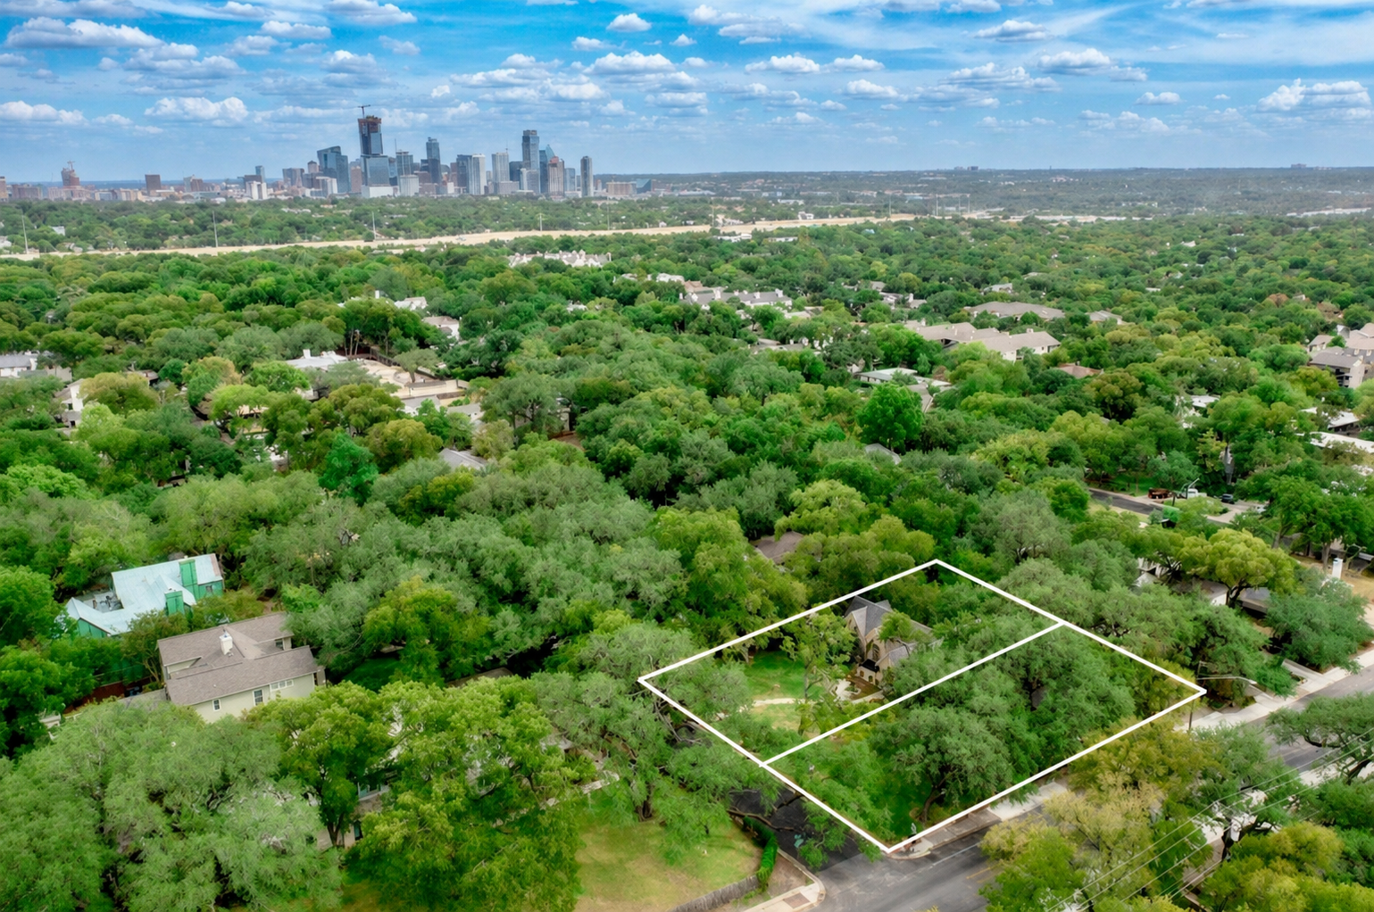
Elevated among the trees in historic Tarrytown, The Sho Residence is defined by lightness, calm, and a natural connection to place. Designed by Cedar Build with interiors by Helm Studio, Sho is the airy counterpart to the neighboring Seki Residence, shaped by filtered daylight, open transitions, and a quiet sense of retreat.
Set on a 0.3-acre homesite, this approximately 4,650-square-foot residence offers four bedrooms and four and a half baths. Clean contemporary lines, warm natural materials, and expansive windows create a refined yet livable environment, while integrated Sanarē wellness systems enhance air, water, and light quality throughout the home.
The floor plan includes generous living spaces, thoughtful separation between private and shared areas, a gym/media room, and elevator access. Two al fresco terraces, a courtyard pool, and an expansive fenced yard extend daily living outdoors and reinforce the home’s sense of privacy and ease.
The Sho Residence reflects the Gossett & Co. approach to modern luxury: thoughtful architecture, integrated wellness, and a lasting sense of belonging in one of Austin’s most established neighborhoods.
*Gossett & Co. Privacy Standard: Every home in our collection is sold off-market, ensuring discretion and safeguarding purchase details for our clients. Pricing, specifications, and availability may fluctuate throughout the design and build process; please contact the Gossett & Co. team for the most current information.
All renderings, drawings, and visual materials are provided for illustrative purposes only and are subject to change.